Showing posts with label eminonu. Show all posts

Wednesday, September 25, 2019

BİRBEN KEBAP - LAHMACUN

Eminönü, Fatih - İstanbul - Turkey

GPS : 41°00'58.5"N 28°58'23.3"E / 41.016257, 28.973142


PHOTOGRAPHS ALBUM

M E N U

KEBABS
ADANA KEBAP
URFA KEBAP
FISTIKLI KEBAP
DOMATESLI KEBAP
PATLICANLI KEBAP
HAŞHAŞ KEBAP
BEYTI KEBAP
KEBAPTAN İSKENDER

GRILLS
IZGARA ŞİŞLER
IZGARA KÖFTE
DANA ÇÖP ŞIŞ
KUZU ÇÖP ŞIŞ
DANA BONFILE
KUZU CIĞER ŞIŞ
TAVUK ŞIŞ
KANAT IZGARA
KARIŞIK IZGARA (TEK KIŞILIK)
KARIŞIK IZGARA (İKI KIŞILIK)
KARIŞIK IZGARA (ÜÇ KIŞILIK)
KARIŞIK IZGARA (DÖRT KIŞILIK)

APPETIZERS
KARIŞIK MEZE TABAĞI
ÇORBA
İÇLI KÖFTE
HUMUS
BABAGANNUŞ
ALI NAZIK
HAYDARI
PATATES TAVA

SALADS
ÇOBAN SALATA
MEVSIM SALATA
GAVURDAĞI SALATA
TURŞU

WRAPS
ADANA DÜRÜM
URFA DÜRÜM
ÇÖP ŞIŞ DÜRÜM
TAVUK ŞIŞ DÜRÜM
KUZU CIĞER DÜRÜM
FISTIKLI KEBAP DÜRÜM

LAHMACUN
LAHMACUN
ANTEP LAHMACUN

PITAS
PEYNIRLI PIDE
KUŞBAŞILI PIDE
KIYMALI PIDE
KAVURMALI-KAŞARLI PIDE
KARIŞIK PIDE
SUCUKLU PIDE
SEBZELI PIDE
TAVUKLU PIDE

BURGERS
KLASIK BURGER
CHEESE BURGER

DESSERTS
KÜNEFE
BAKLAVA
KADAYIF

LOCATION SATELLITE MAP


WEB SITE : BirBen Restaurant

MORE INFO & CONTACT
E-Mail : info@birbenrestaurant.com
Phone : +90 212 522 0303

These scripts and photographs are registered under © Copyright 2019, respected writers and photographers from the internet. All Rights Reserved.

Wednesday, September 11, 2019

BİRBEN KEBAP - LAHMACUN

Eminönü, Fatih - İstanbul - Turkey

GPS : 41°00'58.5"N 28°58'23.3"E / 41.016257, 28.973142


PHOTOGRAPHS ALBUM

M E N U

KEBABS
ADANA KEBAP
URFA KEBAP
FISTIKLI KEBAP
DOMATESLI KEBAP
PATLICANLI KEBAP
HAŞHAŞ KEBAP
BEYTI KEBAP
KEBAPTAN İSKENDER
IZGARA ŞİŞLER
IZGARA KÖFTE
DANA ÇÖP ŞIŞ
KUZU ÇÖP ŞIŞ
DANA BONFILE
KUZU CIĞER ŞIŞ
TAVUK ŞIŞ
KANAT IZGARA
KARIŞIK IZGARA (TEK KIŞILIK)
KARIŞIK IZGARA (İKI KIŞILIK)
KARIŞIK IZGARA (ÜÇ KIŞILIK)
KARIŞIK IZGARA (DÖRT KIŞILIK)

APPETIZERS
KARIŞIK MEZE TABAĞI
ÇORBA
İÇLI KÖFTE
HUMUS
BABAGANNUŞ
ALI NAZIK
HAYDARI
PATATES TAVA

SALADS
ÇOBAN SALATA
MEVSIM SALATA
GAVURDAĞI SALATA
TURŞU

WRAPS
ADANA DÜRÜM
URFA DÜRÜM
ÇÖP ŞIŞ DÜRÜM
TAVUK ŞIŞ DÜRÜM
KUZU CIĞER DÜRÜM
FISTIKLI KEBAP DÜRÜM

LAHMACUN
LAHMACUN
ANTEP LAHMACUN

PITAS
PEYNIRLI PIDE
KUŞBAŞILI PIDE
KIYMALI PIDE
KAVURMALI-KAŞARLI PIDE
KARIŞIK PIDE
SUCUKLU PIDE
SEBZELI PIDE
TAVUKLU PIDE

BURGERS
KLASIK BURGER
CHEESE BURGER

DESSERTS
KÜNEFE
BAKLAVA
KADAYIF

LOCATION SATELLITE MAP


WEB SITE : BirBen Restaurant

MORE INFO & CONTACT
E-Mail : info@birbenrestaurant.com
Phone : +90 212 522 0303

These scripts and photographs are registered under © Copyright 2019, respected writers and photographers from the internet. All Rights Reserved.

Thursday, November 8, 2018

HİDAYET MOSQUE

Eminönü, Fatih - İstanbul - Turkey

GPS : 41°01'00.0"N 28°58'25.6"E / 41.016666, 28.973786


PHOTOGRAPHS ALBUM

The Hidayet Mosque located on Yalı Köşkü Street in Istanbul’s Eminönü district, was built in 1813 (Islamic Calendar 1229) under Sultan Mahmud II. Originally of wood construction, it was reconstructed by the French architect Alexander Vallaury in 1887 under the direction of Sultan Abdülhamid II, as described by the inscription on the entrance to the courtyard.

Hidayet Mosque was built for Sultan Mahmud II (1808-1839) in 1813 from in wood. When it was entered from the South side, on the threshold gate is the inscription written with the lettering of Yesarizade Mustafa Izzet, When the wooden mosque built for Sultan Mahmud II had become ruined time, the mosque was rebuilt for Sultan Abdülhamid II (1876-1909) in 1887 in its today’s outlook.

The design of the two-story mosque can be described as Orientalist. There are two large pointed-arch windows on the Eastern and Western sides of the mosque and 21 windows in the dome. The mosque built over 500 m2 appears as a two-floor building it its original. Stairs lead to the second floor, where there is a prayer room and a domed sanctuary.

The mosque built over 500 m2 appears as a two-floor building it its original. The last section is the main praying space. Its design is close to square. There is the room fort he imam in the symmetry of the steps to upstairs. The main space is in square design. There are two large operable windows on itse ast and west walls and the mosque is illuminated with 21 windows situated on the dome.

LOCATION SATELLITE MAP


These scripts and photographs are registered under © Copyright 2018, respected writers and photographers from the internet. All Rights Reserved.

Monday, August 20, 2018

RÜSTEM PAŞA MOSQUE

Eminönü, Fatih - Istanbul - Turkey

GPS : 41°01'04.0"N 28°58'08.0"E / 41.017778, 28.968889


PHOTOGRAPHS ALBUM - 1

PHOTOGRAPHS ALBUM - 2

The Rüstem Pasha Mosque is an Ottoman mosque located in Hasırcılar Çarşısı (Strawmat Weavers Market), Uzunçarşı Caddesi, Tahtakale in Eminönü, Istanbul. Located on the Eminönü Square, the mosque is easily accessible from any location. At Eminönü, keeping the Süleymaniye Mosque and Complex in view, this mosque will be to your right.

It is one of the most important structures making up Istanbul 's skyline. Situated on a high platform with a commanding view of the city, the mosque was built on the former site of Hacı Halil Mescid. The location of the mosque is one of the busiest in the city and has been since Roman times. Prime Minister Rüstem Paşa, one of the leading state officials and proponents of construction, also had a role in the building of Süleymaniye Camii. He was the husband of Süleyman, the Magnificent's daughter, Hürrem Sultan and was known for the buildings he had constructed throughout the Empire.

To the west of the mosque is a cemetery, and a square was later added behind its qibla wall. As indicated by a four-line inscription, the mosque was commissioned by the Grand Vizier Rüstem Pasa, son-in-law of Suleyman the Magnificent, and was built by Mimar Sinan in 1561. However, scholars claim that, considering the Grand Vizier Rüstem Pasa's death date, it is probable that the mosque was ordered by his widow in his memory and completed later.

It was constructed in the place of a Byzantine church converted into a mosque in the fifteenth century by Haci Halil Aga. The mosque constitutes the third in a series of edifices designed by Sinan at the request of the Grand Vizier, following the Rüstem Pasha Madrasa in 1550 and the Rüstem Pasha Mosque in Tekirdag in 1553.

This is one of Sinan’s best known works, due to the Iznik tiles, unparalleled in magnificence, that cover the whole interior space as well as its structural design features. The richness and variety of the tiles recreate a 16th century tile museum with a glowing effect in all colors. The transition Sinan was able to achieve between the congested and chaotic streets of Tahtakale and the contrasting light quality in this interior space, decorated with tiles, is an extraordinary architectural experience.

The mosque has been repaired several times after earthquake damage through centuries, and as a result, the roof structure is no longer original. However, the mosque’s architectural design in an urban setting, with its tiles and its masonry details, reveals the luminous 16th century ambience to the beholder.

This is the mosque with a central dome and a single minaret that arises amidst the rows of shops and storehouses near the Spice Bazaar. It creates a beautiful sight in the busiest commercial center in the city, together with the Süleymaniye Mosque on the slope behind. The architect Sinan built the mosque in 1561 for the Grand Vizier Rüstem Paşa. Spiraling staircases go up to the structure that is set above a row of shops. The interesting courtyard is actually a small terrace covered by five small domes.

The central dome rises atop four wall pillars and four columns, two on each side. Over the corners of the square space are four semidomes supporting the main dome. There are galleries behind the columns on the sides. The facade and the small, but attractive interior are decorated with the finest examples of Iznik tiles. The geometrical and leaf and flower motifs on the tiles give the interior a colorful flower garden appearance. The embossed coral-red color was used only for a short time in the 16th century.

The central main dome is supported by four half-domes. The base of the dome contains 74 windows, and its arches are supported by octagonal elephant feet. The mosque niche and pulpit are made of marble. The area designated for late-arriving worshippers has six pillars and five domes. The minaret, with its single gallery, replaces the original, which was torn down.

It was designed by Mimar Sinan "Sinan the Architect" for Grand Vizier Rüstem Pasha (who married one of the daughters of Süleyman the Magnificent, Princess Mihrimah). Its building took place from 1561 to 1563. The mosque was completed by Hürrem Sultan after the death of her husband, Prime Minister Rüstem Paşa. The mosque was damaged in the Great Fire of 1660 and the earthquake of 1776 in both instances, the damage was immediately repaired.

Nineteenth-century Baroque frescoes, layered over the surfaces of the four semi-domes on the sides of the octaglon, were removed during a 1960-1961 restoration organized by the religious foundation. The Rüstem Pasa Mosque was most recently restored between 1964-1969, and now functions as a mosque and monument.

The interior of the mosque, and a part of the exterior northwestern elevation of the prayer hall, are clad with colored Iznik tile panels decorated with floral arabesques. Red and white stones form the arches supporting the central dome and the slightly pointed arch that crowns the wooden doorway of the main entrance. The roofs of the side wings are decorated with wooden colored reliefs organized into geometric patterns. Floral frescoes decorate the center of each dome, while Thuluth inscription plaques are placed above the doorways, and medallions with Arabic inscriptions are situated between the arches of the external portico and on the squinches.

The mosque is famous for its exquisite Iznik tiles, set in beautiful floral and geometric designs, which cover not only the facade of the porch but also the mihrab, minbar, walls, and columns. The plan of the mosque consists of an octagon inscribed in a rectangle. The dome rests on four semi-domes; not on the axes but in the diagonals of the building. The arches of the dome spring from four octagonal pillars - two on the north, two on the south - and from piers projecting from the east and west walls. To the north and south are galleries supported by pillars and by small marble columns between them.

A portion of these valuable tiles have been stolen. The interior of the mosque, apart from the dome, is covered with coloured İznik tiles which are the best examples from a technical and design perspective. All the classic motifs can be found on the tiles, including fruit and flower forms. Other than dazzling tiles, the coloured porphyry marble is worth seeing.

Oriented along the north-east axis, the mosque is elevated on the plateau of a vaulted substructure containing the marketplace. It consists of an octagonal basic structure inscribed into a rectangular prayer hall flanked by two wings. The mosque is covered with a central dome elevated to a cylindrical drum, while a five-dome portico adjacent to the northeastern elevation is adjoined by a second exterior portico with a pitched roof.

A cylindrical minaret emerges from the western corner of the prayer hall. Four staircases, enclosed in an equal number of vestibules, offer access to the elevated plateau of the mosque. Two of them adjoin the northwestern part of the substructure's northeastern and the southwestern sides and the rest are incorporated within the southeastern corners of the marketplace. The main entrance to the mosque is located in the center of the northeastern elevation of the mosque.

The marketplace consists of a cross-vaulted warehouse occupying the ground floor of the main edifice of the mosque. Two slender barrel-vaulted stores correspond to the upper floor's double porticos, and a series of vaulted shops align to the northwest of the two stores, with a fountain in the center. The Rüstem Pasa Mosque rises on the terrace of the substructure, thus constituting the second storey of the complex.

A pitched-roof wooden portico with slightly pointed arches partially occupies the northeastern and the southwestern elevations of the mosque and adjoins the northwestern side of the five-dome portico with arches supported by columns with muqarnas capitals. Accessed by a main entrance placed on the middle of the northwestern façade of the portico, the prayer hall is covered by a central dome flanked by double-height wings, which are cloister-vaulted on the northeast and barrel-vaulted on the southwest.

The dimensions of the prayer hall are approximately 26.8 by 19.6 meters, with the qibla wall along the longer side. The central dome, with a diameter of 15.2 meters and a height of approximately 22.8 meters, is raised on a cylindrical drum on an octagonal base. This base is supported by eight octagonal pillars placed on the corners of the octagon; four of them partially buried inside the walls, and four of them are free-standing, tied by semi-circular arches.

Squinches intervene between the cylindrical drum and the octagonal base, transferring the load to the pillars through muqarnas pendetives. Four semi-domes are placed on the diagonals of the prayer hall. The mihrab is covered with a muqarnas semi-dome. The base of the minaret is embedded in the western corner of the prayer hall. The interior is lit by twenty-four apertures on the drum of the central dome, along with two series of rectangular openings on the walls of the first and second floor and the grille-covered openings located within the tympanums of the main arches.

LOCATION SATELLITE MAP


These scripts and photographs are registered under © Copyright 2018, respected writers and photographers from the internet. All Rights Reserved.

Friday, August 17, 2018

AHİ ÇELEBİ MOSQUE

Eminönü, Fatih - İstanbul - Turkey

GPS : 41°01'08.2"N 28°58'06.2"E / 41.018944, 28.968389


PHOTOGRAPHS ALBUM

It is in Eminonu, on the shore of the Golden Horn, west from Zindan Han. It is located in Eminönü, by the coast of Haliç next to Istanbul Chamber of Commerce. The mosque, whose date of construction and architect is still unknown, was commissioned by Ahi Çelebi who was a head physician in Fatih Darüşşifa (Hospital) in the beginning of 1500s. The mosque, which is in a worn-out state and do not have many architectural highlights, holds an important place in Istanbul folklore for its being the mosque where Evliya Çelebi had his famous dream.

Ahi Çelebi Mosque has an important place in Istanbul folklore. Evliya Çelebi, the famous 17th century Ottoman traveler and writer, had his famous dream in this mosque. Evliya Çelebi, it appears, had a vision of the Prophet, in his twenty-first year, in which, stammering as he was, blinded by glory, he had asked, not as he meant to, for the intercession of the Prophet (shifaa't) but for travelling (siya'hat). Traveling had been granted, in abundance.

The mosque does not have a construction inscription, however based on some rumors that it was built in 1500, the date "1500" has been placed on top of its gate. The person who had the mosque constructed is Ahi Çelebi Mehmed bin Tabib Kemal Ahi Can Tebrizi and he lived in the times of Sultan Mehmet II, the Conqueror, Sultan Bayezid II, Yavuz Sultan Selim and Sultan Süleyman the Magnificent. He was a doctor and he had some books on kidney stones and medicine.

In the Tezkiret’ul Ebniye, written by Mustafa Sa'i Çelebi, a brief biography including a list of structures by Mimar Sinan (Sinan the Architect), it was shown to be one of his buildings, and the reconstruction of the mosque has been accelerated recently.

Ahi Çelebi Mosque is also known as Kanlıfırın Mosque or Yemişçiler Mosque. The mosque has experinced 2 fires that started in Yemiş Wharf, in 1539 and in 1653. After the second fire, it has been renobvated by the great Turkish architect Mimar Sinan, and for this reasons is counted as one of his Works. In 1894 earthquake it had been heavily damaged and has ben renovated. Ahi Çelebi Mosque is one of the odest mosques in Istanbul however it is wrecked.

The mosque is built on 4 pointed, brick arcs and has a very low single dome. The square surrounding of the dome is covered with iron. The two abutments on the two sides have been added at a later time. There are 4 windows in the big arcs and 3 on the niche  wall indicating the direction of Mecca.

The minaret is on the right. The gate of the minaret is above the floor and there are stairs leading to it. The front gate of the mosque is very simple. The niche  wall indicating the direction of Mecca has been renewed with the marble plaques. The inscription of the fountain which is in the adjacent building is dated 1864. The building, although insignificant architecturally, has a historic significance.

The original mosque was probably built in 15th century and was renovated by Architect Sinan after the fire in 1539. The mosque had suffered another fire in 1653 and earthquakes in 1892 and 1999.

LOCATION SATELLITE MAP


These scripts and photographs are registered under © Copyright 2018, respected writers and photographers from the internet. All Rights Reserved.

Tuesday, June 5, 2018

YENİ VALİDE MOSQUE COMPLEX

Eminönü Square, Fatih - Istanbul - Turkey

GPS : 41°01'01.4"N 28°58'19.9"E / 41.017056, 28.972194


PHOTOGRAPHS ALBUM

The Yeni Valide Mosque, more widely known as the Yeni or new mosque, is located adjoining the harbor on the southern bank of the Golden Horn, at the foot of the bridge connecting the historic peninsula with Karaköy to the north. Began in 1597 by Safiye Sultan, the mother of Mehmed III (1595-1603) and completed more than half a century later by Turhan Hatice Sultan, the mother of Mehmed IV (1648-1687), the mosque stands in a long tradition of architectural patronage by Ottoman queen mothers or valides. A dense Jewish neighborhood was cleared for the mosque designed by architect Davud Ağa, replaced by Dalgıç Mehmed Ağa after his death in 1598 until work halted in 1603.

Architect Mustafa Ağa completed the mosque between 1661 and 1663 and built a sultan's kiosk (hünkar kasrı), a room for Quran readers (darülkurra), tomb (türbe), Quranic school (sibyan mektebi), sabil (sebil), public fountains (çeşme), stores (dükkan) and a closed spice market known as the Egyptian bazaar (Mısır Çarşısı) around the mosque. A room for the mosque timekeeper (muvakkithane) was added in the nineteenth century. Details concerning the construction and organization of the complex are documented in waqf documents of the period kept in the Süleymaniye Library.

The mosque is set parallel to the shoreline, on the northwest-southeast axis. The L-shaped market, adjoined by a cemetery and a tomb to the east, defines a large courtyard on the hillside. Walls that separate the mosque from the lower docklands on the seaside, until their demolition in the nineteenth century, joined the market at either end to enclose an irregularly shaped precinct. Elevated above sea-level on a substructure of wooden pilings similar to the one used at the Büyükçekmece Bridge, the precinct was entered from five gates and gave access to all the subsidiary structures with the exception of the market, which was primarily entered from the street.

With the construction of the Galata Bridge in 1845 and the demolition of the precinct walls, a vibrant square emerged at the waterfront with commercial buildings built along the mosque. The Eminönü square was crossed by tramlines connecting the two sides of the Golden Horn and remained a transportation hub even after its buildings were demolished in the early Republican period to reveal the mosque. First used as an open-air bus terminal, the square largely disappeared through widening of the coastal highway in 1956 and the construction of a higway interchange in 1986 that permanently cut off the mosque from the waterfront.

The mosque courtyard is entered through three portals, one on each side, that are preceded by cascading set of steps. Slightly smaller than the mosque, the rectangular courtyard is enveloped by an arcade on three sides that meets the mosque portico to the southeast; a total of twenty-four domed bays carried on twenty columns. It has two tiers of windows at regular intervals that continue along the portico façade. At the center, is the marble ablution fountain: an octagonal basin enclosed with grilled windows between eight columns that hold up a small dome. Its marble surfaces are richly carved with floral arabesques. Tile panels have been used to decorate the lower sections of the portico façade, which has a mihrab niche and a balcony on either side of the mosque entrance.

The mosque has a plan similar to the Şehzade Mosque built half a century earlier by Mimar Sinan. Its rectangular prayer hall is covered by a large dome at its highest that is carried on pendentives with four grand arches elevated on four colossal piers. The dome is surrounded by four semi-domes, which in turn rest on three small semi-domes (longitudinal axis) or two semi-domes separated by an arch. Four independent domes cover the corners. The small semi-domes, or exedra semi-domes, help bring the upper structure down to the exterior walls except to the northwest, where the wall has been pushed outwards to make space for an internal arcade that houses the women's section at the back of the congregation.

Here, the semi-domes are carried on two smaller piers and two columns that reach the walls and the main piers with arches. The main piers also reach out to buttresses along the exterior walls by means of eight low arches that hang over the internal arcade as it wraps the mosque interior on three sides, ending at the qibla wall. The qibla end of the northeast gallery has been sectioned off to create the sultan's lodge, which is accessed through the sultan's kiosk outside the mosque. There is a marble muezzin's platform adjoining the western pier. Three tiers of windows, in addition to windows at the bases of domes and semi-domes, illuminate the interior.

The late classical period decoration of the interior is dominated by blue and turquoise colored tiles that line the surfaces of the walls, arcades and the piers up to the level of the third windows. Painted arabesques with dominant hues of blue, red and green cover the remaining surfaces of walls, arches and vaulting. A multi-tiered muqarnas cornice braces the structure at the springing of the dome arches, merging with muqarnas pendentives of the exedra semi-domes on its way. There is a lesser cornice below the third windows that is highlighted with gold paint on the piers. The stone carving of the mihrab and the minbar are of note, as well as the mother-of-pearl woodwork of the preacher's pulpit, windowpane and doors.

On the exterior, the ensemble is flanked on either side by a double-story arcade made up of alternating wide and narrow arches and marble balustrades. The arcade is covered with a slanting roof with wide eaves below the third tier of windows, and consists of three sections separated by protruding buttresses. The first section is a single story portico composed of three tall bays and abuts the base of the minaret near the courtyard wall. Reached by a cascading set of steps, the portico gives access to the mosque side entrance and the minaret steps on both sides of the mosque.

The third section of the northeast arcade is a private entryway for the sultan's kiosk protected with richly carved marble gates. There are additional ablution spigots along the basement walls of both arcades. Above, the pyramidal composition of domes and semi-domes is dominated by thick dome buttresses and their balancing turrets. The two minarets, located between the side entrances of the mosque and the courtyard, have three balconies of diminishing size that are adorned with muqarnas pendants and carved balustrades. The mosque was restored by the Directorate of Religious Endowments in 1936.

The Sultan's Kiosk
The Sultan's kiosk is elevated above a vaulted passageway at the eastern corner of the mosque, resting on a watchtower that was once part of the city walls. It is a rectangular apartment composed of a wide corridor with that gives access to two rooms and an iwan that face the Golden Horn to the north. The rooms are equipped by furnaces and have a common lavatory between them. A long ramp, attached to the back of the kiosk, allowed the sultan to accede on his horse and a short passage at the end of the corridor lead into the sultan's lodge inside the mosque. Five stores have been carved into the space underneath the ramp.

On the exterior, the kiosk is picturesque with its projecting sections carried on carved consoles and its wide eaves that shade its simple brick and stone walls. It is equally known for the exquisite decoration of its interior. Sixteenth century Iznik tiles, arranged into large floral panels, cover the walls from the ground to the ceiling. A band of inscriptive tiles separate the two tiers of windows that illuminate its tall interior. The arched top windows feature arabesques of colored glass inside the two rooms and mother-of-pearl has been used to decorate the doors and the wooden panes of casements. The painted wooden dome of the large corner room, hidden under the flat roof of the kiosk, is one of the few remaining of its kind.

The Tomb of Turhan Hatice Sultan
The tomb is sits inside the walled-in cemetery that adjoins the market to the south of the mosque. It is a large domed room with a three-bay portico to the northeast and a vaulted room that projects southwest, and houses the graves of Turhan Hatice Sultan, Sultan Osman III (1618-1622), Sultan Mehmed IV (1648-1687), Sultan Mustafa II (1695-1703), Sultan Ahmed III (1703-1730) and Sultan Mahmud I (1730-1754), as well as numerous members of the royal family. Three tiers of windows illuminate the interior, which is decorated with floral tiles crowned by an inscriptive tile band above the lower casements. Its painted decoration was revised in 1959 based on the original motifs revealed under plasterwork of later periods.

Two smaller tombs, named Havatin and Cedid Havatin, were added to the northwest of the tomb in the nineteenth century. A small library, built by Sultan Ahmed I (1589-1617), adjoins the portico. The southeast precinct gate was torn down in 1904 along with the Quranic school (sibyan mektebi) and the room for Quran readers (darülkurra) to accommodate a bank headquarters. The sabil remains among office buildings to the southeast of the mosque.

LOCATION SATELLITE MAP


These scripts and photographs are registered under © Copyright 2018, respected writers and photographers from the internet. All Rights Reserved.

Saturday, July 22, 2017

HILYEI ŞERIF AND PRAYER BEADS MUSEUM

Eminönü, Fatih - İstanbul - Turkey

GPS : 41°01'02.4"N 28°57'58.6"E / 41.017319, 28.966288

Hilyei Serif And Prayer Beads Museum photo beads_museum116.jpg

PHOTOGRAPHS ALBUM

The museum would serve an important function in displaying Hilye-i Şerif and prayer beads, our traditional art forms. The museum, established in the newly-restored Siyavuşpaşa Madrasah.

A revered form of calligraphy hailed as “a portrait of words,” the hilye - which derives from the Arabic word “hilyah,” meaning ornament, countenance or character - is often interpreted as a portrayal of the Prophet.

The negative attitudes in Islam toward figurative art and idolatry led to calligraphy becoming a major form of artistic expression in Islamic cultures. Characterized by paneled structures featuring the main text of the description of the Prophet in a circular central medallion surrounded by various smaller rectangular or circular panels, the Hilye-i Şerif is considered the best example of devotion to God in Islamic art after the Holy Quran.

Distinguished by dazzling color and elegant swirls of sweeping calligraphy, the hilye - which is cited as an instrument for establishing intimacy with the spirit of the Prophet and a symbol of protection, peace and blessing for a house, traveler or person in need - is omnipresent in Turkey.

The world Hilye means "decoration" or "ornamentation" but in constructions such as Hilye-i Şerife (Noble Hilye), Hilye-i Saâdet (Felicitous Hilye) and Hilye-i Nebevîye (Prophetic Hilye), the term acquired another, distinct denotation.

The description of the Prophet was, for many years, writtenin small scale with naskh script for carrying in one's breast pocket as a token of homage; at the hand of the calligraphic genius Hâfız Osman Efendi (1052-1110 AH/1642-1698 CE), this text was re-presented in a new and admirable graphic arrangement.

The earliest examples of this new composition appeared from 1090 AH/1679-1680 CE onward, and they most often contained the account of the Prophet's appearance and character transmitted by the Caliph 'Ali.

Siyavuş Paşa's Madrasah was established back in the 17th century and in today's world it means a high school and a university. In Ottoman times, that was what it was used for. After the Republic, it became a location used for pottery works. It is right behind the Süleymaniye Mosque. There are usually artisans hanging around here. After the 1950s this place was left to rot.

LOCATION SATELLITE MAP


WEB SITE : Hilye-i Serif and Prayer Beads Museum

MORE INFO & CONTACT
Phone : +90 212 512 1232
Fax : +90 212 512 1241

These scripts and photographs are registered under © Copyright 2017, respected writers and photographers from the internet. All Rights Reserved.

Friday, May 26, 2017

GALATA BRIDGE

Istanbul - Turkey

 photo galata_bridge102.jpg

PHOTOGRAPHS ALBUM

The Galata Bridge (in Turkish Galata Köprüsü) is a bridge that spans the Golden Horn in Istanbul, Turkey. From the end of the 19th century in particular, the bridge has featured in Turkish literature, theater, poetry and novels.

Dimensions : Main span 80 m, Total length 465 m, Deck width 42 m

History
The first bridge on the Golden Horn which was built by Justinian the Great can be seen near the Theodosian Land Walls at the western end of the city in this rendering of old Constantinople. The oldest recorded bridge over the Golden Horn in Istanbul was built during the reign of Justinian the Great in the 6th century close to the area near the Theodosian Land Walls at the western end of the city. In 1453, during the Fall of Constantinople, the Turks assembled a mobile bridge by putting their ships next to each other and used it for transporting their troops from one side of the Golden Horn to the other.

In the years 1502-1503 plans to construct the first bridge in the current location were discussed. Sultan Bayezid II solicited a design and Leonardo da Vinci, utilizing three well-known geometrical principles, the pressed-bow, parabolic curve and keystone arch, created an unprecedented single span 240 m long and 24 m wide bridge for the Golden Horn, which would become the longest bridge in the world of that period if constructed. However, the ambitious design did not meet with the Sultan's approval. Another Italian artist, Michelangelo was also invited to design a bridge for Istanbul. Michelangelo rejected the proposal, and the idea of building a bridge across the Golden Horn was shelved until the 19th century.

A smaller scale version of Leonardo da Vinci's Golden Horn Bridge was brought to life in 2001 near Oslo, Norway by the contemporary artist Vebjørn Sand, the first civil engineering project based on a Leonardo da Vinci sketch to be constructed. The Leonardo Bridge Project hopes to build the design as a practical footbridge around the world, including the Golden Horn in Istanbul, using local materials and collaborating with local artisans as a global public art project. The Wall Street Journal referred to the Project as a "...logo for the nations." (WSJ, Nov. 5-6, 2005)

Hayratiye
Hayratiye Bridge (Cisr-i Atik)In the early 19th century Mahmud II (1808-1839) had a bridge built at some distance up the waterway between Azapkapi and Unkapanı. This bridge, known as the Hayratiye (Benefaction in English), was opened on September 3, 1836. The project was carried out by Deputy Lord High Admiral Fevzi Ahmet Paşa using the workers and facilities of the naval arsenal. According to the History of Lütfi, this bridge was built on linked pontoons and was around 500 to 540 m long.

Cisr-i Cedid
The first Galata Bridge at the mouth of the waterway was constructed in 1845 by Valide Sultan, the mother of Sultan Abdülmecid (1839-1861) and used for 18 years. It was known as the Cisr-i Cedid or New Bridge to distinguish it from the earlier bridge further up the Golden Horn, which became known as the Cisr-i Atik or Old Bridge.

On the Karaköy side of the bridge, there was an inscription as a couplet by poet Şinasi saying that the New Bridge was built by Abdülmecid Han. First to pass over the bridge was Sultan Abdülmecid, and the first to pass below it was the French captain Magnan in his ship the Cygne.

Toll
For the first three days crossing the bridge was free, after which a toll known as mürüriye was paid to the Naval Ministry. Toll collecting started on November 25, 1845. Toll was collected until May 31, 1930 by officials in white uniform standing on both ends of the bridge. Free : military and law enforcement personnel, fire fighters on duty, clergy.

The second bridge
This bridge was replaced by a second wooden bridge in 1863, built by Ethem Pertev Paşa on the orders of Sultan Abdülaziz (1861-1876) in readiness for the visit of Napoleon III to Istanbul.

The third bridge
In 1870 a contract was signed with a French company, Forges et Chantiers de la Mediteranée for construction of a third bridge, but the outbreak of war between France and Germany delayed the project, which was given instead to a British firm G. Wells in 1872. This bridge, completed in 1875, was 480 m long and 14 m wide and rested on 24 pontoons. It was built at a cost of 105,000 gold liras. This was used until 1912, when it was pulled upstream to replace the now genuinely old Cisr-i Atik Bridge.

The fourth bridge
The fourth Galata Bridge was built in 1912 by the German firm MAN AG for 350,000 gold liras. This floating bridge was 466 m long and 25 m wide. It is the bridge still familiar to many people today that was badly damaged in a fire in 1992 and towed up the Golden Horn to make way for the modern bridge now in use.

Today
Detail of the break in the overhead lines for the trams between one bascule (left) and the fixed part of the bridge. The Süleymaniye Mosque is in the background. The fifth Galata bridge was built by the Turkish construction company STFA just a few meters away from the previous bridge, between Karaköy and Eminönü, and completed in December 1994. It was designed and supervised by GAMB (Göncer Ayalp Engineering Company).

It is a bascule bridge, which is 490 m long with a main span of 80 m. The deck of the bridge is 42 m wide and has three vehicular lanes and one walkway in each direction. It has also recently had tram tracks added to it, allowing the Istanbul Tram to run from Zeytinburnu in the suburbs near Atatürk International Airport to Kabataş, a few blocks before Dolmabahçe Palace. This bridge, Trowse Bridge in Norwich, and a number of rail bridges in the United States may be the only movable bridges in the world which also carry electrified rail tracks.

It is a common argument that the bridge was not designed for this modification, which was added later as a necessity. Laymen had to make inspections of the bridge due to several engineering problems, which caused a setback of many years because of the discord between the supervisor and the contractor. The rest of the bridge including the market area in the first floor opened to common use in 2003.

Culture
The Galata Bridge was a symbolic link between the traditional city of Istanbul proper, site of the imperial palace and principal religious and secular institutions of the empire, and the districts of Galata, Beyoğlu, Şişli and Harbiye where a large proportion of the inhabitants were non-Muslims and where foreign merchants and diplomats lived and worked. In this respect the bridge bonded these two distinctive cultures. As Peyami Safa wrote in his novel, Fatih-Harbiye, a person who went from Fatih to Harbiye via the bridge set foot in a different civilization and different culture. Apart from its place in fiction, the romantic appearance of the Galata Bridge made it the subject of many paintings and engravings.

All daily city tours in Istanbul include this bridge as it is the passageway to the Old City. Panoramic view of the Golden Horn in Istanbul, as seen from the Galata Tower. The Galata Bridge can be seen in the center of the picture. The Seraglio Point (Sarayburnu) where the Topkapı Palace is located is seen at the left tip of the historic peninsula; followed by (left to right) the Hagia Sophia, the Sultan Ahmed (Blue) Mosque, the Yeni (New) Mosque near the Galata Bridge, the Beyazıt Tower rising high in the background, and the Süleymaniye (Süleyman the Magnificent) Mosque at far right, among others.

The Sea of Marmara and the Princes' Islands are seen in the background, on the horizon. At the extreme left of the picture, the district of Kadıköy (ancient Chalcedon) on the Asian side of the city can be seen.

LOCATION SATELLITE MAP


These scripts and photographs are registered under © Copyright 2017, respected writers and photographers from the internet. All Rights Reserved.

Sunday, March 26, 2017

YENİCAMİ SULTAN'S GALERY

Eminönü, Fatih - İstanbul - Turkey

GPS : 41°01'00.2"N 28°58'22.0"E / 41.016725, 28.972772

Yenicami Sultan's Galery / Eminonu, Fatih - Istanbul photo yenicami_hunkarkasri111.jpg

PHOTOGRAPHS ALBUM

The northeast corner of the gallery has a gilded screen, behind which members of the imperial court could attend services. This Royal Lodge is connected by a long elevated passageway to a Royal Pavilion in the northeast corner of the mosque complex. The pavilion, where Sultans rested before and after the pray and made ritual ablutions.

The kasır, or mansion, was attached to the mosque on the southeast side with an arch. Although it is known as the Hünkar Kasrı (The Sultan’s Mansion), it was built as a place so the valide sultans who came to the mosque to pray were able to rest. Valide Turhan Sultans not only used it to rest, but during the month of Ramadan, she took up residence there.

The kasr is a suite of rooms accessed via a long sloping corridor where the sultan and his family could rest when visiting the mosque. The two large rooms and connecting corridors are almost entirely covered with İznik tiles (sadly, some had been stolen over the years before its restoration), while glorious stained glass fills the windows. The sloping corridor leading to the kasrı is currently hosting an exhibition of modern calligraphic art.

A small terrace overlooks the confluence of the Golden Horn and the Bosporus while a private entrance leads into the sultan's kiosk inside the mosque, enabling him to come and go in privacy.

The top floor of the kasır has two rooms covered with domes and tiles from floor to ceiling. Three of the five inscriptions in the tiles are from the Quran and two are part of a commemorative poem by Asimi. The lower floor had rooms for servants. There are fireplaces covered with tiles, ceilings made of carved wood and doors and windows decorated with mother-of-pearl. As for the main room (iwan), it leads directly to the sultan’s lodge inside the mosque.

The Royal Pavilion in the mosque is the sole remaining example of classical Turkish architecture. Built on the remains of the Byzantine walls, there’s a small tunnel that leads from Eminönü Square to Bahçekapı.

LOCATION SATELLITE MAP


These scripts and photographs are registered under © Copyright 2017, respected writers and photographers from the internet. All Rights Reserved.

Thursday, December 29, 2016

KİRAZ HAN

Eminönü, Fatih - Istanbul - Turkey

GPS : 41°01'03.7"N 28°58'10.4"E / 41.017694, 28.969556

Kiraz Han / Eminonu - Istanbul photo kirazhan_eminonu102.jpg

PHOTOGRAPHS ALBUM

Kiraz Han is situated in the Eminönü section of Ragıp Gümüşpala Street, which connects Eminönü and Unkapanı. To its north (to the street) is a fortification wall that is left over from the Walls of the Golden Horn. These two works, which have connected one another over time, constitute a whole.

The entrance floor mass, which describes the first phase of Kiraz Han and was built in accordance with the architectural principles of Ottoman Classical Period Inns, offers a significant example of Ottoman architecture and urban-planning. Kiraz Han is not included in the publications and studies made on the inns of İstanbul, and no construction date is available anywhere.

It was marked as “Guirit Han” in the Goad maps of 1904 and as “Kinit Han” on the Pervitich maps - its last name before Kiraz Han. The building, which had been owned by the Kule-i Zemin Foundation until 1935, was transferred to an individual with a law enacted on that date before transferred to the Municipality through appropriation in 1957. And on the communications from 1959 to 1986 of the Board of Old Buildings and Monuments, it was referred to as Rüstem Paşa Social Complex.

In 1994, it was restored by the Metropolitan Municipality of İstanbul before being used by the Directorate for the Conservation of Historic Buildings. After the negotiations with the Metropolitan Municipality of İstanbul, the building was leased out to TAÇ Foundation with an agreement on 2010. After the significant repair, renovation and maintenance, it was restored entirely based on the original and started to be used as the foundation building.

LOCATION SATELLITE MAP


WEB SITE : Foundation for the Preservation of Turkey’s Monuments, Environment and Tourism Assets  (TAÇ)

MORE INFO & CONTACT
E-Mail : tac@tacvakfi.org.tr
Phone : +90 212 514 4682
Fax : +90 212 514 4684

These scripts and photographs are registered under © Copyright 2016, respected writers and photographers from the internet. All Rights Reserved.

ZINDAN HAN AND BABA CAFER DUNGEON

Eminönü, Fatih - İstanbul - Turkey

GPS : 41°01'07.8"N 28°58'09.1"E / 41.018832, 28.969181

Zindan Han & Baba Cafer Dungeon / Eminonu - Istanbul photo babacafer_dungeon102.jpg

PHOTOGRAPHS ALBUM

The Zindan Han, in front of Baba Cafer tower, is one of the biggest hans amongst which were built in the Western style in the 19th century. Zindan Han built during the Byzantine Empire was used as the first Women Prison in the world by the Ottomans. Restored back to the orginal style, today is the Jewellery Center by Storks exhibiting the uniqe collections of famed products.

The part of the market district just above the Galata Bridge and between the shore road and the Golden Horn is known as Zindan Kapı, or the Prison Gate. This waterfront quarter was one of the oldest and most picturesque neighbourhoods in Istanbul, but in the early 1970s almost all of its buildings were demolished in a project designed to create parks along the shore of the Golden Horn but which here resulted only in a scabrous parking lot. One of the few surviving monuments is an ancient tower behind a late Ottoman commercial building known as the Zindan Han.

This is by far the largest of the few surviving defence towers of the medieval Byzantine sea-walls along the Golden Horn. The tower was for centuries used as a prison (in Turkish, zindan) by both the Byzantines and the Ottomans, particularly for galley slaves. Within the tower, known to the Venetians as the Bagno, is buried a certain Cafer Baba, who, according to legend, came to Constantinople as the envoy of Harun al-Rashid to the Empress Eirene (r. 797–802), but was here imprisoned and died; his grave was rediscovered and restored after the Conques and is to this day much venerated.

At the corner of the city - walls right behind Çardak (Yemiş, Limon, Hasır) Warf, the Byzantine tower is named Baba Cafer Dungeon. The Warf was used in the transportation of fruits and vegetables until the mid 1970s. The tower and the arched door behind, probably are the most important surviving pieces of the Haliç walls of Byzantium. The tower in this neighbourhood, known as Baba Cafer, was one of the defence towers belong to the seawalls over the Golden Horn. However, the seawalls were almost disappeared and only the tower survived until today. The tower was used as a prison both in Byzantine and Ottoman period.

Baba Cafer whose name was given to the tower, was descended from Prophet Mohammed and an ambassador mediating between Byzantine and Abbasids. According to Ottoman sources, two ambassadors called Cafer and Sheikh Maksut, who were sent by Abbasid Ruler Harun Reşit (786 - 809), were put in prison, and executed after worshipping in Hagia Sophia by permission of Emperor Nikoforos I.

They were freed with the help of the prison officer, who converted into Islam and took the name "Ali". The prison officer Ali, saw Cafer destroyed his chains miracuouslly every day. Cafer and Sheikh Maksut died martyrs at the end of combat.

After the conquest of Istanbul, Baba Cafer's grave was found on the second floor. Sheikh Abdurrauf Semedani, who participated in the Conquest of İstanbul and who was descendant of Baba Cafer, found the tomb’s location and remained there as the tomb keeper. The other tomb is believed to have belonged to the Byzantine soldier who was named Ali after conversion into Islam.

According to Evliya Çelebi: “Cafer Baba was buried in a place within the prison of the infidels, where to this day his name is insulted by all the unbelieving malefactors, debtors, murderers, etc. imprisoned there. But when (God be praised!) Istanbul was taken, the grave of Cafer Baba in the tower of the Bagno became a place of pilgrimage which is visited by those who have been released from prison and who call down blessings in opposition to the curses of the unbelievers.”

The tower was restored in 1990 and the supposed grave of Cafer Baba on the ground floor of the tower was opened to the public as a Muslim shrine. Just beyond the Zindan Han are the shattered remnants of an arched gateway from the medieval Byzantine period. The identity of this gate is uncertain, but in early Ottoman times local Greeks referred to it as the Porta Caravion (the Gate of the Caravels), because of the large number of ships which were moored at the pier nearby, the ancient Scala de Drongario.

The tower, also known as Kanlıkuyu in the Ottoman Period, functioned as a dungeon. However, Ottomans too continued to use this tower as a prison for specifically debtors. The prisoner would yell outside the windows for help and every once in while someone would pay the prisoner's debt and get him out of the tower.

LOCATION SATELLITE MAP


These scripts and photographs are registered under © Copyright 2016, respected writers and photographers from the internet. All Rights Reserved.

Friday, December 23, 2016

HACI BEKİR since 1777

Bahçekapı, Fatih - İstanbul - Turkey

GPS : 41°00'56.8"N 28°58'24.5"E / 41.015764, 28.973467
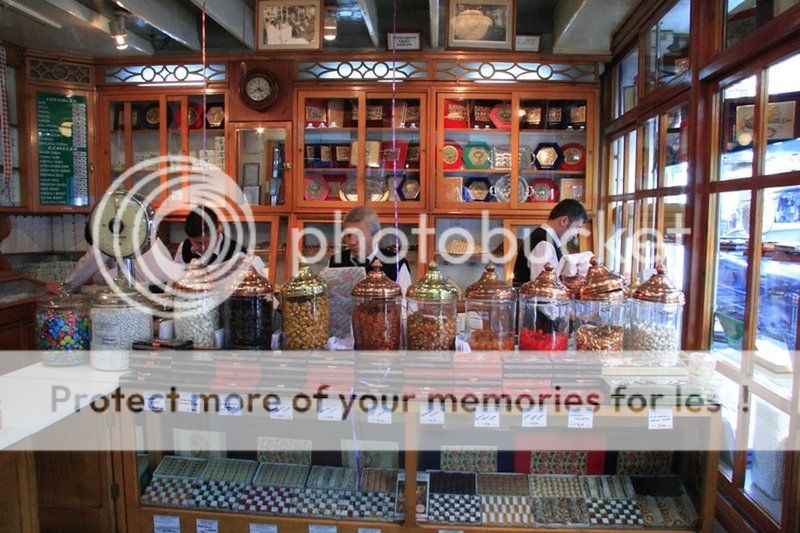
 photo hacibekir_bahcekapi104.jpg

PHOTOGRAPHS ALBUM

Confectioner Bekir Effendi, to be widely known as Hacı Bekir after his pilgrimage to Mecca, moved from Araç, Kastamonu to İstanbul in 1777. He opened a small confectionery shop in Bahçekapı and began to personally produce and sell varieties of candies and “lokum”s (Turkish Delights). Hacı Bekir confections, with their history of four different centuries, appeal to tastes in five continents today.

In the production of confectionery in Turkey dating back to the 16th century, honey and molasses were used as sweeteners, and water and flour as binding agents. In the beginning of the 19th century, sugar produced in European refineries began to appear in Turkey under the name 'kelle şekeri', and Hacı Bekir started to produce “akide”s (hard candies) of various colors and tastes using pounded and melted sugar and adding ingredients such as rose, cinnamon, mastic, orange and lemon.

After the discovery of starch by German scientist Kirchhoff in 1811, Hacı Bekir began to use this instead of flour and created his unique “lokum” with the combination of sugar and starch. His ‘lokums’ are still unparalleled and impossible to be reproduced in any other country, although efforts to imitate the texture of Turkish lokums have conduced to the invention of jelly candies in the western world.

In addition to developing various kinds of Turkish candies and lokums through his meticulous personal work, Hacı Bekir also became a legend with his almond candies made in swinging cauldrons and various almond pastes made by kneading and shaping boiled and peeled almonds with sugar and sherbet.

When the fame of Hacı Bekir’s candies and lokums reached the Ottoman Palace, Sultan Mahmud II, the reformist sovereign who was the founder of the modern Ottoman, appointed him as Chief Confectioner to the Palace and also rewarded him with “Nişan-ı Ali Osmani”, a medal of honor of the first degree.

It is rumored that while these were happening in İstanbul, an English tourist bought some lokums from Hacı Bekir and began to offer them around in England as “Turkish Delights”, with the name he himself had invented. Lokum has ever since been known as “Turkish Delight” in general, particularly in English-speaking countries, and as “Lokoum” in France and the Balkans.

Ingrained in our culture and tradition as a significant element of Turkish-Ottoman history, Hacı Bekir has also featured in novels and articles documenting the lifestyle of the times, been penned by foreigners who were components of the İstanbul mosaic of the 19th and 20th centuries, and even been portrayed by the Maltese artist Amadeo Preziosi, one of the most famous of his era. The original painting of 43x58 cm, showing Hacı Bekir in his shop with details hinting to the lifestyle of the times now hangs in the Louvre Museum. A lithographic reproduction of the painting is exhibited as item number 214 in the Topkapı Palace.

Following the death of Hacı Bekir Effendi, first his son Mehmed Muhiddin Effendi, and after him, his grandson Ali Muhiddin Hacı Bekir took over the business. They continued with the same principles, talents and dedication, and the honorary title of Chief Confectioner to the Palace remained within the family for generations.

In 1873, Mehmed Muhiddin Effendi was charged by the palace to present Ottoman confections in a fair organized in Vienna under the care of Franz Joseph I, Emperor of Austria and King of Hungary. He returned home with a silver medal and, having observed that all western participants carried their own trademark, created the first ever trademark of the Ottomans and his company, using the silver medal as a logo.

Later, in 1888, confectioner Mehmed Muhiddin Effendi participated in the Cologne Fair organized under the care of Augusta, Empress of Germany and Queen of Prussia, and returned home with his second silver medal. In 1893, in the Chicago World’s Fair celebrating the 40th anniversary of the arrival of Columbus to America, Mehmed Muhiddin realized the first production and sales of lokum there, introducing this specialty to the continent. In the Brussels Fair in 1897, he added gold medals to his trophies.

Ali Muhiddin, although quite young, took over when his father Mehmed Muhiddin passed away, and realized many breakthroughs with the help and support of his mother Reşide. His time was the golden era of the company. Gold medals were received in the Paris and Nice Fairs in France in 1906. The title of Chief Confectioner to the Palace was also granted to Ali Muhiddin.

Under the management of Ali Muhiddin Hacı Bekir the grandson, Hacı Bekir became a world class company with groundbreaking business enterprises on an international level. Near the end of the Ottoman Empire, in 1911, Ali Muhiddin was granted the title of Chief Confectioner by the Palace of Egypt as well. Master confectioners and lower staff were sent to open branches in Cairo and Alexandria, the two major cities of Egypt.

In the year 1926, in the first floating fair designed by Mustafa Kemal Atatürk to promote Turkish industry in North African and European countries, Hacı Bekir confectioneries took their place on the steamer Karadeniz to be exhibited for 90 days along with the limited number of industrial and agricultural products of the times.

In the 1930’s, the company participated and received gold medals again in the Nice and Paris Fairs in France; and Thessaloniki in 1937 and New York World’s Fair in 1939. Participating in the most prestigious food and confectionery fairs such as 1965 Marseilles; 1971, 2002 and 2004 Paris; 1985, 2001, 2003, 2006, 2008 and 2009 Cologne; 1986 and 2006 Moscow; 1987, 2005 – 2007 London; 1991 Baku; and 2007 and 2007 New York, Hacı Bekir is still going ahead with the company’s promotional mission.

With local agents in many foreign countries, the company is engaged in manufacturing, retail and wholesale, and exports of lokums, hard candies, nut pastes, dragees, halvas, bitter almond and other biscuits, cakes and various pastries.

During their expansion process, the Hacı Bekir Company, carrying the name of three generations, added the branch stores in Karaköy, Galata, Tepebaşı, Pangaltı, Çarşıkapı, Beyoğlu, Parmakkapı, and Kadıköy to their original central store in Bahçekapı.

Run by family members of the fourth and fifth generations, the company continues to create the best and most delicious sweets in the world with an ever-expanding accumulation of knowledge dating back to two and a half centuries ago. The following lines from the world famous TV series ‘Law and Order’ summarize this fact for all: “The best sweets in the world, from Hacı Bekir. I brought them from İstanbul.”

Today, the fifth generation of the family in business and the personnel from all levels of the Hacı Bekir Company proudly share the good fortune of being the epitome of quality and taste at home and abroad for so many generations.

PRODUCTS
Turkish Delight, Hard Candy, Pastes, Tahini Halva, Candies, Demirhindi

HISTORICAL SHOP

It was in Bahçekapi in 1777 that confectioner Bekir Effendi (later Haci Bekir) opened his small shop, using a stove in the room at the rear section for productio. The premises was 33 m2 and became the size it is today 88 m2 when, at a later date, the spice shop next door was added. The premises still operates today as a confectionery shop, managed by the fifth generation of the Haci Bekir family.

The building,which had two storeys above the shop, was restored in 1989; the restoration project was undertaken by Doğan Şahin. The authentic building is of Maltese stone with a plastered facade, and the roof is of wood with a tile overlay.

This meticulous restoration also exposed once again the marble columns with bronze collars on either side of the shop entrance, and the marble lintels which, resting on two wrought iron pillars, constituted the shop window display area. Also conserved in its original condition was the ironwork canopy which stretches out over the shop front. Roll top metal shutters of a style true to those which would have been in place originally were also attached to the shop front at this time.

At the rear of the shop, the original stove area and surround used by Hacı Bekir was carefully restored, as was the roof chimney pot. In their work on the counter area, shelving and the flower-decorated grille work on the ceiling the restorers remained faithful to the view of the shop in Prezioso's painting 'The Confectioner' and have left us with a three-dimensional representation of this painting.

The floor is of marble from the Marmara region in the north west of Turkey. The restoration project in its entirety, by exposing the various woods and other materials used in columns, on the ceiling and in the shop window, cast light on the details of the various constructions used in the shop over the two hundred years it has been in operation.

The shop is now registered as a protected site under the laws governing the conservation of Turkey's natural and cultural wealth. As a result, and caupled with the fame of the Haci Bekir name in the folklore of Ottoman Turkish culture,it has become an object of great interest to both locals and tourists.

LOCATION SATELLITE MAP


WEB SITE : Hacı Bekir

MORE INFO & CONTACT
E-Mail : hacibekir@hacibekir.com
Phone : +90 212 245 1375
Fax : +90 212 252 3350

These scripts and photographs are registered under © Copyright 2016, respected writers and photographers from the internet. All Rights Reserved.

KURUKAHVECİ MEHMET EFENDİ since 1871

Tahmis, Fatih - İstanbul - Turkey

GPS : 41°00'59.6"N 28°58'13.0"E / 41.016556, 28.970278

 photo kurukahveci_shop107.jpg

PHOTOGRAPHS ALBUM

Since 1871, Kurukahveci Mehmet Efendi has approached coffee production as an art form, passing on the skills, knowledge, experience and intricacies of the craft from father to son and from master to apprentice. In line with our mission to introduce future generations to Turkish Coffee - Turkey's gift to the world - Kurukahveci Mehmet Efendi aims to ensure that coffee lovers enjoy superior quality with each and every sip of their coffee.

Until the latter part of the 19th century, coffee beans were sold raw. They were roasted at home and then ground using hand-operated coffee mills. All this changed when Mehmet Efendi inherited his father Hasan Efendi's spice and green coffee bean shop.

Mehmet Efendi was born in 1857 in the Fatih region of Istanbul. Following his education at the Süleymaniye Medresesi (the school attached to the Süleymaniye Mosque complex), Mehmet Efendi began to work in his father's shop on Tahmis Sokak. Mehmet Efendi took over the family business in 1871 and began roasting raw coffee beans, grinding them in mortars and selling roasted and ready-ground Turkish Coffee to his customers.

Soon, Tahmis Sokak was filled with the rich aroma of freshly roasted coffee. Thanks to Mehmet Efendi, coffee lovers were able to enjoy the convenience of buying ready roasted and ground coffee, and he soon became known as "Kurukahveci Mehmet Efendi", or Mehmet Efendi, vendor of roasted and ground coffee.

After Mehmet Efendi's death in 1931, the family business passed to his three sons: Hasan Selahattin Bey, Hulusi Bey and Ahmet Rıza Bey. The family formally took "Kurukahveci" as their last name in 1934. After Mehmet Efendi passed away, his eldest son Hasan Selahattin (1897-1944) recognized the importance of the international market and resolved to become active abroad. Thus, Turkish Coffee began to be promoted abroad as well as in the domestic market.

In line with the technological developments of the time, Hulusi Bey (1904-1934) introduced mass production and commissioned Zühtü Başar - one of the leading architects of the period - to design an Art Deco headquarters for the company on the site of the original family shop on Tahmis Sokak. This striking structure remains the company's headquarters to this day.

In addition, the company began to package its roasted-ground coffee in parchment paper and to distribute these packages to groceries and corner stores all over the city via automobile. Thus, Kurukahveci Mehmet Efendi was responsible for another groundbreaking innovation in Turkey. The company also opened a branch on the famous thoroughfare of Istiklal Caddesi.

After the untimely death of Hulusi Bey, the company passed into the hands of Mehmet Efendi's youngest son, Ahmet Rıza Kurukahveci. Educated abroad, Ahmet Bey was in touch with global trends and developments, which inspired him to take steps to modernise the firm and, crucially, to invest in advertising. In 1933, he commissioned İhap Hulusi Bey, one of the leading graphic designers of the period, to design a logo for the company.

This logo remains in use today. The company was also promoted through posters and calendars - revolutionary advertising media for the period. Kurukahveci Mehmet Efendi began to distribute coffee within the domestic market via the firm's own fleet of automobiles. Another branch was opened on Sahne Sokak, in the neighbourhood of Galatasaray.

Today Kurukahveci Mehmet Efendi is run by Mehmet Efendi's grandchildren who took over the company after the death of Ahmet Rıza Kurukahveci. After nearly a century, Mehmet Efendi's mortars were replaced by the latest coffee machinery. What began as a small family business on Tahmis Street in 1871 has now grown into a global brand.

As a global company that is constantly expanding within the coffee sector, Kurukahveci Mehmet Efendi's mission is to "introduce coffee lovers everywhere to the exquisite taste of Turkish Coffee and to introduce Turkish Coffee to a wide spectrum of people throughout the world without compromising quality."

With its original technology and methods developed during the coffee production process and its investment and research into enhancing quality, Kurukahveci Mehmet Efendi stands out as a unique and superior name in Turkish Coffee production. Our customers know that they can rely on consistent superior quality in every cup of our delicious Turkish Coffee.

Since 1871, Kurukahveci Mehmet Efendi has been defined by a spirit of innovation and meticulous attention to detail. By merging traditional production methods with the latest technology, the company combines years of knowledge and experience with its innovative spirit to produce a special coffee with a matchless flavour. In this way, every sip of Kurukahveci Mehmet Efendi coffee brings a touch a joy and delight to the lives of our customers.

Turkish Coffee is the name given to a type of coffee whose preparation and brewing techniques were invented by the Turks. It has a unique taste, froth, aroma, brewing technique and presentation… in other words it has its own identity and tradition. The first coffee was made in the Arabian Peninsula by boiling coffee cherries. The new method invented by the Turks revealed coffee's true flavour and peerless aroma. The Turks introduced coffee to Europe where for many years it was prepared and consumed as Turkish Coffee.

Turkish Coffee is made from high quality arabica coffee beans from Central America and Brazil that are blended and carefully roasted, then very finely ground. The coffee is mixed with water and the desired amount of sugar and cooked in a "cezve", or Turkish coffeepot. The coffee is served in small cups. The coffee must be left to stand for a short time after serving to allow the grounds to settle at the bottom of the cup.

Istanbul was introduced to coffee in 1543 by Özdemir Pasha, the Ottoman Governor of Yemen, who had grown to love the drink while stationed in that country. Prepared in a cezve or "güğüm" (copper vessel) using the technique invented by the Turks, the drink became known as Turkish Coffee.

The Turkish public became acquainted with coffee through the establishment of coffeehouses; the first coffeehouse opened in the district of Tahtakale in 1554 and others rapidly cropped up all over the city. Coffeehouses and coffee culture soon became an integral part of Istanbul social culture; people came here throughout the day to read books and beautiful texts, play chess and backgammon and discuss poetry and literature.

As coffee became a staple in palace cuisine as well as in private homes, its consumption increased dramatically. The raw beans were roasted in pans and then ground in mortars. The coffee was then brewed in cezves and served with great care to esteemed friends. Thanks to the efforts of merchants and travellers who passed through Istanbul, and even Ottoman ambassadors, Turkish Coffee's renown soon spread to Europe and ultimately to the whole world.

LOCATION SATELLITE MAP


WEB SITE : Kurukahveci Mehmet Efendi

MORE INFO & CONTACT
E-Mail : mehmetefendi@mehmetefendi.com
Phone : +90 212 511 4262
Fax : +90 212 511 1311

These scripts and photographs are registered under © Copyright 2016, respected writers and photographers from the internet. All Rights Reserved.

Thursday, December 22, 2016

SPICE BAZAAR since 1664

Eminönü - Istanbul - Turkey

GPS : 41°01'02.0"N 28°58'16.0"E / 41.017222, 28.971111

 photo spice_bazaar122.jpg

PHOTOGRAPHS ALBUM

The Bazaar is open from Mondays to Saturdays.

The Spice Bazaar, (Turkish: 'Mısır Çarşısı', Egyptian Bazaar) in Istanbul, Turkey is one of the oldest bazaars in the city. Located in Eminönü, it is the second largest covered shopping complex after the Grand Bazaar. There are different accounts regarding the origin of the name of the bazaar. Various spices from the Orient were offered here in the past, Egyptian Bazaar was so named because the spices used to be imported from Egypt.

On the other hand, in the Byzantine period, the site of the Spice Bazaar was the centre of corn trade. And the word mısır has a double meaning in Turkish: "Egypt" and "corn". The Spice Bazaar is located next to the Flower Market on the banks of the Golden Horn called Makron and Envalos by the Byzantine and Eminönü by the Ottomans. The Spice Bazaar is one of the most characteristic places of Istanbul. Spice Bazaar which is one of the oldest covered bazaars of Istanbul is situated within the complex of Yeni Cami.

The Yeni Cami complex which was commissioned by Safiye Sultan to be built and the construction of which started in the year 1591 was completed by Hatice Turhan Valide Sultan in the year 1633. The building itself is part of the külliye of Yeni Mosque, and rents from the shops within was intended to help pay for the upkeep of the mosque. The structure was designed by the chief court architect Koca Kasım Ağa, but completed by architect Mustafa in 1660.

With its characteristic as a “Double Bazaar”, the Egyptian Bazaar is a structure constructed in traditional Ottoman pattern as a combination of two separate bazaars. With its successive rows of stone and brick in traditional Ottoman pattern, the Egyptian Bazaar was constructed as “L” shaped. The East - West branch of this double bazaar, arising from the “L” shaped architecture, is comparatively longer than the other. In the intersection point where long and short branches come together, there is a praying square covered with cross vault.

The arches that supported the vaults were not rested on the walls; but instead bearing legs were utilized for that purpose. And there is a town crier house near the southeastern leg.

The main entrances of the Egyptian Bazaar are the ones on the edges of two long branches. The main entrances at the extremities of the two branches are in the form of two-storied portals with six-arch colonnades. Besides, the gate that leads to the Tahmis Street is also in the form of two-storied portals with six-arch colonnades. Two other entrances, facing one another, other than that main entrance are in the middle section of the branch which extends to Makulyan Inn.

The Egyptian Bazaar has 6 gates in total, 2 big and 4 small. According to the “L” shaped design of the bazaar, there are rooms above the colonnades on the edges both branches. Those domed rooms could be accessed through the ladders within the bazaar.

On the long branch of the bazaar there are 46 iwans and cells, 23 on each side; and on the short branch 36, 18 on each side. And on the intersection point of the two branches there are 6 iwans and cells, which sum up to 88 internal units in total. In the outside section of the bazaar which faces towards Tahmis street there are 18 stores.

In the original design before restoration, it is assumed that the shops were consisting of a ground floor above cellar. Only the ground floors were utilized as shops. The section which separated the arched entrance of the ground floor and the shop in the original design was broken down in restoration. And the connection between the hall and shop was turned into an open unit. The rectangular place in front of the shops leads you to a bigger rectangular place via an arched entrance.

In the original design, it is assumed that the rectangular space in front of the shop was utilized as the main selling space and the arched space leaded to the other rectangular space at back via a door. There is no typology at the present time in those spaces which were once covered with shelves, cabins and exhibition areas according to the function of the shop. While there is an abat-jour in each cell there also is a window for sunlight, which faces the domes of the cells, in the hall of the bazaar.

The cellar floor which can be accessed via the ladders on the ground floor is nowadays mostly utilized for storing purposes. And it has also been observed in some shops that the cellar floor is utilized as a shopping place to exhibit the products. However the designs of those floors have been altered in time for the most part. And with the separating sections that were built afterwards, those floors were turned into kitchens and toilets.

The first floors, built up on the ground floor, mostly comprise of two sections. The first is the vault covered section of the large arch which faces towards the bazaar; and the second is the almost square section where the main dome is located. Those places with suspended ceilings are mostly utilized as office buildings and have a window with a view to the outside of the bazaar. It has also been observed in some shops that the suspended ceiling itself has another suspended ceiling.

The Spice Bazaar was burned down twice in 1691 and 1940. The Bazaar was lately restorated by the municipality of Istanbul between the years 1940 and 1943. In the Bazaar which is famous for its herbalists currently dried fruits, delicatessen and various food staff besides conventional products such as natural medicines, spices, flower seeds, scarce plant roots and peels are sold. It is known that the spices sold here are in addition to their consumption as food staff, useful for the treatment of certain diseases.

LOCATION SATELLITE MAP


WEB SITE : Egyptian Bazaar

MORE INFO & CONTACT
E-Mail : info@misircarsisi.org.tr
Phone : +90 212 513 6597
Fax : +90 212 513 6990

These scripts and photographs are registered under © Copyright 2016, respected writers and photographers from the internet. All Rights Reserved.