Showing posts with label semahane. Show all posts

Tuesday, March 21, 2017

UMMİ SİNAN TEKKESİ

Düğmeciler, Eyüp - İstanbul - Turkey

GPS : 41°02'49.6"N 28°55'32.7"E / 41.047111, 28.925750

 photo ummisinan_lodge101.jpg

PHOTOGRAPHS ALBUM

This lodge is located on Ümmi Sinan Street in the Dü¤meciler neighbourhood, and contains the tomb of Pir Sheik Ibrahim Ümmi Sinan of the Sinaniyye branch of the Halvetiyye order, thus being accepted as the home of the founder of the Sinaniyye. The original facility must have been a modest lodge founded in the middle of the 16th century by Nasuh Dede, one of the caliphs of Pir Ümmü Sinan.

After the death of the Pir, a tomb was added in front of the wall of the ceremonial hall containing the mihrab, and over time a small graveyard was established to the south and west of the tomb. Sultan Mahmud II renewed the ceremonial hall-tomb building, probably between 1826-1839, with its foundations (and even part of the eastern wall) protected, and a small imperial Sultan’s pavilion with a separate entrance and a gallery added to the east.

The whole structure was subject to a complete overhaul at the end of the 19th century with the help of Sultan Abdülhamid II and some state dignitaries who were members of the order, during which the wooden harem and Selaml›k were completely reconstructed. During the Republican era, the lodge remained in the possession of the family of the last leader Sheik Yahya Galib (Kargı) Efendi (died 1942), who used it as a residence, and thus it was spared from ruin.

Some benefactors restored the ceremonial hall-tomb in the 1980s, and with its authentic details and furnishings it is protected like a museum. The Selamlık is used for the study of Sufi music. The low-arched main gate located in the eastern corner of the site opening onto Ümmi Sinan Street, and the small fountain with a pointed arch opposite it have survived from the original construction of the lodge. They were built of cut sandstone in the classic style.

The main building stands to the left (on the south side) on entering the main gate and covers an area of 25 x 19 m, consisting of the ceremonial hall, tomb, hamam and kitchen. This building is made up of three main sections, all utilizing different materials and construction features. To the north, and protruding beyond the main block to the west, is a two-storied wooden wing containing the entrance, harem and kitchen. Behind this (to the south) is first the ceremonial hall and then the tomb.

These three main sections were built at different heights in accordance with the slope of the site, and have hipped roofs. The main entrance to the structure opens onto the garden from the north, and the stony courtyard that lies inside the glass-paned entrance leads to the ceremonial hall to the south, the harem and the connected kitchen to the west and what is known as the “pafla room”9 to the east. The eastern wall of the nearly square ceremonial hall, which faces the street, contains two windows with beveled interiors and plain low arches.

In the eastern corner of the southern wall, which is shared with the tomb, there is a doorway with steps that lead down to the tomb, while the middle of the wall contains a semi-circular mihrap alcove, above which can be seen a small wooden cupboard with a triangular frontal in which is stored some hairs from the beard of the Prophet Muhammad. The tomb can be seen from two windows placed each side of the mihrap, while the window in the western corner of the southern wall, which extends past the tomb, and the three windows in the western wall of the hall face onto the graveyard.

An area of 7.5 x 6.5m has been set aside for Sufi ceremonies in the hall. The northern, western and eastern sides of this area are allocated to male audience galleries with raised floors, the borders of which are delimited by eight octagonal wooden pillars on which are supported the upper galleries of the women. Simple wooden railings have been fitted between these pillars, which are decorated around the top with small wooden consoles.

In the southwestern corner of the ground floor galleries is a pulpit that is used for gatherings such as mevlit (religious ceremony held in memory of a deceased person), hatim (recitation of the Koran from start to finish), mersiye (dirges) and miraciye (recitation of a poem recounting the miraculous journey of the Prophet Muhammad to heaven). The women’s galleries are connected to the upper floor of the harem wing, and are fitted with grills up to the ceiling on the sides facing the ceremonial hall. There is a semicircular balcony on the northern side.

It is known that prior to the restoration undertaken during the reign of Sultan Abdülhamid II, there was an imperial lodge in place of the upper galleries to the east, and this was connected to the sultan’s pavilion on the east side of the street by a glass-paned bridge, but today no trace of either the gallery or the pavilion remain. The six windows on the western, southern and eastern walls of the slightly crooked tomb (8.25 x 6.25 m) are decorated with a basket weave arch that can only be seen from the inside, and on the outside with rectangular opening wooden moldings.

The prayer window that opens onto Ümmi Sinan Street differs from the others in that it is surrounded with pilastre externally and crowned with a basket weave arch. The sarcophagus of Pir Ümmi Sinan is larger than the other eleven sarcophagi contained in the tomb, with a semi-cylindrical lid. The uprights at the corners of the wooden railings surrounding the sarcophagus executed in decoupage in the empire style are topped with small spearhead crowns.

Both the harem wing and the two-story detached men’s section situated in the southwestern corner of the site display many of the design and exterior design characteristics of the wooden houses of Istanbul in the last century. The ground floor kitchen in the western corner of the harem has its own separate entrance. There were gilded “Sultan Mahmud sun” style ceiling roses in the middle of the wooden ceilings of the ceremonial hall and tomb. The tomb was given a cement roof in its last restoration, and the ceiling rose was removed.

At the same time, the pastel colored tiles in the mihrab with curtain, flower and oil-lamp motifs dating from the era of Sultan Mahmud II were removed. The most interesting of the ornamental components found in the Ümmi Sinan Lodge is the wooden rose of the fringe over the entrance to the main building, which consists of sun rays emerging from the tip of a spearhead crown. What is interesting in this composition is the combination of a sect symbol that was frequently used in later era convent designs and the sun motif, which represented the innovations of the reign of Sultan Mahmud II and of this era.

LOCATION SATELLITE MAP


MORE INFO & CONTACT
E-Mail : ummisinan@gmail.com
Phone : +90 212 567 7215

These scripts and photographs are registered under © Copyright 2017, respected writers and photographers from the internet. All Rights Reserved.

CEMALİZADE (CEMALEDDİN UŞŞAKİ) TEKKESİ

Eğrikapı, Eyüp - İstanbul - Turkey

GPS : 41°02'08.7"N 28°56'18.0"E / 41.035750, 28.938333

 photo cemalizade_lodge105.jpg

PHOTOGRAPHS ALBUM

This lodge is located in the Defterdar neighbourhood, just outside Eğrikapı and directly opposite the Eğrikapı Cistern, which is connected to the Kırkçeşme water network. It was builtas a masjid-lodge at the end of the 16th century by Vezir Hirami Ahmed Paşa (died 1599). Sheik Seyyid Mehmed Cemaleddin of Edirne (died 1751), who founded the Uşşakiye branch, known as “Cemaliyye-i Saniye,” of the Halvetiyye sect, was the head of the religious order here from 1742.

When he was buried here after his death, it became known as the main lodge and home of the founder of the Cemaliyye-i Saniye. The lodge remained in the possession of the descendents of Cemaleddin Uşşaki, known as "Cemalizade", until 1835. From 1835-1837 it was acquired by the Sünbüliyye branch of the Halvetiyye order and from 1837 onwards by the şalcızade family, who were members of the Haliliyye (Geredeviyye) sub-branch of the şabaniyye branch of the same sect.

The major changes made to the lodge after 1742 include the addition of a pulpit to the masjid-ceremonial hall and the construction of a nearby school by the bond treasurer Sabih Ali Efendi (died 1769), the replacement of the wooden minaret with a brick on by the sword bearer of the Grand Vezir, Seyyid Mehmed Paşa (died 1788), the repair of the tomb by Halet Said Efendi (died 1823) in 1816-17 (1232), the restoration of the lodge by Sultan Abdülhamid II in 1887-88 (1305) and of the tomb by Hamdi Bey, who was in the service of the same sultan, in 1905-06 (1323).

The rectangular masjid-ceremonial hall with its alternately patterned wall and adjacent tomb, gathered together under a single roof, is an unpretentious example of late Ottoman architecture that has survived to our day. The masjid-ceremonial hall is no different from any other late-period mosque, with its closed porch, northern-facing entrance, ordered rows of round-arched windows on the east and west walls, male galleries to the north and grilled women’s galleries above the porch.

The cut sandstone pedestal and diamond patterned base section of the cylindrical minaret have survived from the original. The windows of the tomb, which holds a total of six wooden sarcophagi belonging to Pir Cemaleddin Uşşaki and the Cemalizade, are in the neo classical (empire) style of the era of Sultan Mahmud II (1808-1839), when this section was restored it was crowned with basket handle arches, and a separate entrance was designed to the east.

On the southern façade facing Eğrikapı are two inscriptions in verse, the lower documenting renovations carried out in 1232 (1816-17) and the upper one those carried out in 1323 (1905-06). The first was composed and executed by Yesarizade Mustafa İzzet Efendi (died 1849), while the verse of the second was composed by Ahmed Bahai Efendi (died 1923) and the calligraphy executed by Mehmed Hulusi Efendi (died 1940).

The only aspect of the design of the Cemalizade Lodge that is worthy of attention is the lack of a wall dividing the masjid-ceremonial hall and the tomb, thus fusing the two areas. The raised floor of the tomb and its facing in the direction of the Mecca render this fusion more meaningful. After the closure of the lodges, this building began to be used as a mosque only, and a short time before 1958 it underwent a restoration in which a wall was built between the two sections, thus depriving the building of its most striking feature.

The other sections of the lodge were consigned to history during the Republican era, and in recent years the façades of the tomb have been covered with the most hideous tiles. As for Group III, this consists of religious buildings of mixed design, whose inner divisions are as close to civil architecture as their outer appearance. Since the earliest sufi buildings in Islamic history evolved from the houses of their sheiks, these examples could be called "house-tekkes", and must be regarded as perpetuating the oldest tradition from among their peers in Eyüp Sultan.

In examples from this group, the sections relating to worship and visiting (ceremonial hall / semahane and tomb), housing, education and eating (meeting room, harem, dervish cells, kitchen, refectory etc) were all or partially contained within the same block, with quite complicated connections being established between these sections according to the functions dictated by the life and formalities of the lodge.

In most of these buildings the fusion of the ceremonial hall and tomb that was discussed above can be observed. The design of these establishments most clearly reflect the unity of the worship-visiting-education-housing-eating spaces that distinguishes sufi buildings from other religious structure, and their plans, façades and details display great proximity to the traditions of Istanbul’s civil architecture.

LOCATION SATELLITE MAP


These scripts and photographs are registered under © Copyright 2017, respected writers and photographers from the internet. All Rights Reserved.

Thursday, March 16, 2017

ÜSKÜDAR MEVLEVİ TEKKESİ

Üsküdar - İstanbul - Turkey

GPS : 41°01'21.6"N 29°00'38.9"E / 41.022657, 29.010817

 photo uskudar_lodge112.jpg

PHOTOGRAPHS ALBUM

The Üsküdar Mevlevî Lodge was the last of Mevlevi lodges established in Istanbul. Though other four Mevlevi lodges in Istanbul were constructed on European side, Üsküdar Mevlevi lodge was constructed on Anatolian side. It is located on the western side of Doğancılar Avenue in Ayazma neighborhood of Imrahor district in Üsküdar. The mosque, in use by a association marks the spot of the Üsküdar Mevlevihane. It was the housing of a derwish.

Located to the west of Doğancılar Street, this convent was founded in 1792 by Sultanzade Halil Numan Dede Bey from the Galata convent of the Mevlevî dervishes. He decided to convert his own house in Üsküdar into a lodge. Unlike similiar convents, it was designed to accomadate dervishes coming from Anatolia to İstanbul or those setting out for Anatolia.

He was Numan Halil, the son of sheikh of the Galata Mevlevihane. His father was the cousin of Ali Pasha, the Secon Man in the Ottoman Empire. This well-to-do derwish had first his house rebuild into a semahane. Whirling was quite popular and in 1794 the first Mevlevihane was build in the garden, together with a matbah (kitchen), selamlık, harem and derwisj cells. When the founder died in 1798, his tomb became a place of great spritual power to the Ottoman emperors.

The ancestor of all succeeding Sultans, Mahmud II, had the Mevlevihane rebuild in 1834-1835. His mother was a cousin of Napoleon's wife Josephine. Among Sultan Mahmud II's most notable achievements, the Janissary corps was abolished in 1826, permitting the establishment of a modern Ottoman Army. By the early 17th century, the Janissary corps had ceased to function as an elite military unit. Any sultan who attempted to modernize the Ottoman military structure and replace the Janissaries was either immediately killed or deposed.

In the books written especially about the poets, the numbers of Mevlevîs are not low and the distinguished names of the classical Ottoman Poetry were all Mevlevis, such as Şeyhulislam Bahaî, Cevrî, Şeyhulislam Yahya, Fasîh Ahmed Dede, Neşâtî Ahmed Dede, Müneccimbaşı Ahmed Dede, Nâyî Osman Dede, Receb Enîs Dede, Nef’î, Nâilî, Nâbî, Nedîm, Sâkıb Mustafa Dede, İlhâmî (Selim III) and finally poets like Şeyh Gâlib. And this is well known by all literature circles and authors of tezkire (biography books written for certain groups of people).

These lodges did not just trained proficient composers and writers; they also secured the trainings of other Mevlevi artists who were prolific in other sorts of fine arts as calligraphy, drawing and gilding. Even more remarkable is that, these Mevlevis did not just confine themselves to these classical arts, they also dealt with bookbinding, paper craving, and produced clock, knife and pencil sharpener; the Mevlevi dervishes connected to the Mevlevi lodges of Istanbul have contributed to Turkish culture and art greatly by the means of their works of poetry and literature and all those art activities.

The fact that the mausoleum is located under the auditorium for the whirling dervishes symbolizes the existing intimacy between the sufi masters and their dervishes. This architectual feature can also be observed in the early Turkish-Islamic cupolas. It was restored by Ahmed Fevzi Paşa, the chief commander of Sultan Mahmud II. A part of the building still serves as a convent for whirling Mevlevî dervishes.

Today the word "derwish" may suggest 'poor' but not in this case. He was Numan Halil, the son of sheikh of the Galata Mevlevihane. His father was the cousin of Ali Pasha, the Secon Man in the Ottoman Empire. This well-to-do derwish had first his house rebuild into a semahane. Whirling was quite popular and in 1794 the first Mevlevihane was build in the garden, together with a matbah (kitchen), selamlık, harem and derwish cells.

When the founder died in 1798, his tomb became a place of great spritual power to the Ottoman emperors. The ancestor of all succeeding Sultan Mahmud II, had the Mevlevihane rebuild in 1834-1835.

His son Sultan Abdülmecid (1839-1861) repaired all other parts of the Üsküdar Mevlevihane structures and proclaimed in November 1839 the Tanzimat edict, consolidating and enforcing reforms. Sultan Abdülmecid wanted to encourage Ottomanism among the secessionist subject nations and stop the rise of nationalist movements within the empire, but failed to succeed despite trying to integrate non-Muslims and non-Turks more thoroughly into the Ottoman society with new laws and reforms.

After a law against spiritual organisations the monasterie lost all its functions. Part of it was rebuild into a mosque. Beside the grave of the founder you find the graves of the eminent Ali Seyda Khan (1799), Mehmet Hüsameddin Çelebi (1801), Sheikh Haci Ali Khan (1802), Ismail Hulusi Khan (1808), Abdullah Necip Khan (1836), Abdulkadir Kadri Khan (1850 ) and Ahmet Vesim Pasha (1910).

LOCATION SATELLITE MAP


WEB SITE : Klasik Türk Sanatları Vakfı

MORE INFO & CONTACT
E-Mail : sanat@ktsv.com.tr
Phone : +90 216 391 1122
Fax : +90 216 391 1120

These scripts and photographs are registered under © Copyright 2017, respected writers and photographers from the internet. All Rights Reserved.

Tuesday, March 14, 2017

GALATA MEVLEVİ TEKKESİ

Tünel, Beyoğlu - Istanbul - Turkey

GPS : 41°01'41.0"N 28°58'29.0"E / 41.028056, 28.974722
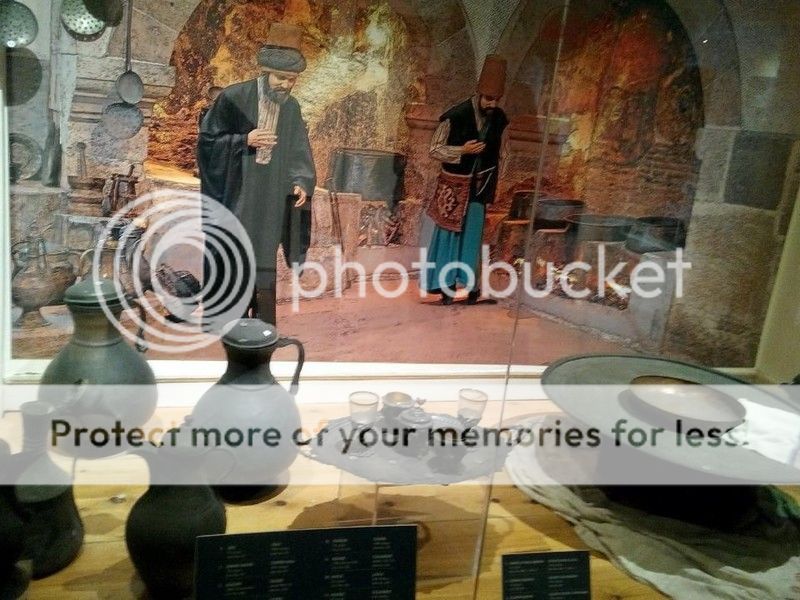
 photo galata_lodge121.jpg

PHOTOGRAPHS ALBUM

Also called Kulekapısı Mevlevi Lodge in historical sources, it is known as Galip Dede Lodge, too. It is the first grand foundation of the Mevlevi path. Today it is located on the Galip Dede Avenue of Şahkulu neighborhood in Beyoğlu. It was built by İskender Pasha (1481-1512) who was one of the statesmen of the period of Bayezid II, in the hunting farm on the Galata hillside in 897/1491.

The Galata Mevlevi Lodge (mevlevihane) or as it is also known the Kulekapı Mevlevi Lodge which is now serving as a museum, is one of the institutions which reflect the culture of the era in the best possible way. The Mevlevi Lodges which for centuries combined scholarship with music had a great influence on the Turkish culture. A great number of those people who came together in a Mevlevi Lodge environment were educated in various areas of fine arts and their names were remembered for a long time as far as science and scholarship was concerned.

The Mevlevi mystic order was established by Sultan Veled, son of the 13th century Islamic philosopher Celaleddin-Rumi". One of the foremost Sunni mystic orders, Mevlevi philosophy takes the union between God and the universe as its starting point, and believes that everything which exists is in fact. an aspect of God. Where Mevlevi thought differs from that rationalism is the belief that not reason but divine love, ask, is the way for human beings to attain truth. Ask is profound love and yearning for God in the human essence.

Another feature of the Mevlevi order is that it was the first to make music a central part of religious practice. The ney, kudum and later instruments such as the tambur were used in Mevlevi ceremonies. It is said that at gatherings Mevlana Celaleddin-i Rumi recited poetry and engaged in the whirling dance known as the sema. Following his father's death, Sultan Veled laid down specific principles for the sema and other practices, thereby laying the foundations of the Mevlevi order.

The Galata Mevlevihane was the first Mevlevi dervish lodge established in Istanbul, although the building we see today dates from much later. The original building was constructed in 1491 during the reign of Sultan Bayezid II (1481-1512) on a hunting estate belonging to İskender Paşa. It was known as Kulekapı Mevlevihane or later as Galip Dede Dergah.

The first leader of the dervish community here was Sultan-i Divani Sema'i Mehmed Dede, followed by Safi Dede, under whom the lodge really became active The building was subsequently used by the Halveti order, and only repaired and restored as a Mevlevi lodge in the seventeenth century by Sirri Abdi Dede. When Sahir-i Mesnevi ismail Rusuhi Dede was appointed in his place, Abdi Dede was obliged to leave the dergah, and as a result founded the Kasımpaşa Mevlevihane.

In the early 17th century Evliya Celebi records that the Mevlevihane had a hundred dervish cells, but none of the buildings from this century remain apart from the fountain dated 1649 built in the courtyard by Director of Customs Hasan Aga, who was executed for his part in the uprising of 1656.

Gavsi Ahmed Dede was the first in a Mevlevi family which served as seyh of the lodge until the mid-18th century, and he was succeeded by Safi Musa Dede, seyh of the Kasımpaşa and Yenikapı Mevlevi lodges. Towards the end of the 18th century, under Abdülhamid 1, the Mevlevi order was shaken by rivalry between defferent seyhs for control. However, with the accession of the reformist Selim III (1789-1808) it began to play a central role in the progressive movement for modernisation of the empire.

The first seyh of Galata Mevlevihane during Selim's reign was Mehmed Es'ad Dede, better known as Seyh Galip (1757-1799), the famous poet whose work mainly treats mystic themes. During his time the lodge was extensively repaired, and the semahane or hall where the dervishes whirled into a trance of communion with God was rebuilt. He also restored the cells and wooden tombs.

The most renowned seyh of the 19th century was Kudretullah Dede, who held the post from 1818 to 1871, and it was during his time that most of the buildings we see today were constructed, with the assistance of Sultan Mahmud II. Kudretullah Dede, who is buried in the tomb facing the street, was succeeded by his son, Mehmet Abdullah Dede, who also carried out extensive repairs on the buildings.

The last seyh of the lodge was Ahmed Celaleddin Dede. The lodge was closed down along with those of all the mystic Islamic orders in 1925, on the grounds that they were sources of reactionary movements against the programme of modernisation launched in the new Turkish Republic established by Atatürk two years earlier.

Galata Mevlevi lodge is significant building not only because of the spiritual value, but also because of its architecture... Just at the entry of its yard there is a circular archway. On this archway there is Sultan Mahmud II’s monogram. Another work of art you can see on this arch is an epigraph belonging to the poet Lebib. The building you see is not the original, which burned in 1765, but its replacement, which was extensively restored between 1967 and 1972.

The Mevlevi Lodge which is located at the top of the steep street going down to Yüksekkaldırım is the oldest Mevlevi Lodge of İstanbul. It was built in 1491, on the hunting grounds of İskender Pasha who was a governor - general during the times of Sultan Bayezid. Its first master was Mehmet Mehmed Sema-i Çelebi. The building was struck by fire during the reign of Sultan Mustafa III. (1766) but was replaced by the existing Mevlevi Lodge by the same Sultan. In later years, the building underwent repairs during the reigns of Sultans Selim III, Mahmud II and Abdüllmecid.

The institution which carried out its activities until 1925 was once more restored between the years 1967 - 1972. The Mevlevi Lodge which was built as a complex contained rooms and spaces for pray chanting, dervish cells, the quarters of the master (şeyh), special prayer (namaz) area for the Sultan, the section for the female members, library, fountain for the public, clock room, kitchen, mausoleums and an enclosed graveyard.

Galata Mevlevi House History
It is the first Mawlawi House in İstanbul  (1491) where was built by Divane (Semai) Mehmed (Chalabi) Dede, Sheikh of Afyon Mawlawi House, on a land at Galata ridge whose Iskender Pasha owned during the reign of Bayezid II (birth 1481 AH -1512 CE)The building was swayed by the big earthquake in İstanbul (1509) otherwise known as "little doomsday"; repaired and renovated and turned out to be a complex of building after new sections added.

The first known reparation was the Construction Work in the Mawlawi House by the Fiduciary of the Kitchen Ismail Ağa. The oldest property that has survived today is Hasan Agha Fountain which is dated to 1649.The Mawlawi house was destroyed in the big fire at Tophane (1765) and repaired in the same year by Yenişehirli Osman Efendi  who was designated as the buildings' fiduciary by Sultan Mustafa  III.

The Mawlawi house was renovated by reparations which were financed by Sultan Selim III (1789 -1807), after Sheikh Galib's chair period began in 1791. In the 19 century, the Mawlawi House turned out to be current configuration by the constructions during the reign of Mahmud II (1808-1839) in 1819 and 1835; in the reign of Sultan Abdülmecid (1839-1861) 1851-1852 and in the years of 1959-1960.

The function as Mawlawi House was ceased due to The law no 677 and dd. 13 December 1925; on closure of dervish lodges, hospices and shrines and on abolition and banning to the shrine offices and particular titles and the buildings were began to use as a school by Arbitrament from Istanbul Principal Council on Galata Mawlawi House's converting to a school.

After being used as the 35th Elementary school, although it was transferred of the title to the Educational Department for "being a museum" by Arbitrament from the Cabinet on 2 October 1946; opening was only became possible after receiving visitors under the title of "Divan Literature Museum" on  27 December 1975.

Between 2005-2009, The Sema House was restorated under the control of Provincial Department for Foundations.  Halet Said Efendi (Kudretullah Dede) Tomb and Sheikh Ghalib (Ismail Ankaravi) Tombs were restorated and The Museum started to receive visitors by Ministry of Culture and Tourism and with the contributions of İstanbul 2010 European Cultural Capital Agency.

Architectural Counterpart to the Mevleviye
Despite a number of structural similarities between the Mevlevi lodges and other tarikat edifices, there were, due to differences in purpose and function, also notable distinctions. Activities such as the sema ceremony and the one thousand and one days of austerity and asceticism the Sufis practiced as part of their ethical and behavioural training, alongside the need for certain features, such as the Dedegân odaları (the elders' chambers), the semahane hall in which the sema was performed), the Matbah-ı Şerif (the kitchens) and Meydan-ı Şerif (courtyard), meant a specific type of structure was required.

However, when these architectural elements took place within the context of the emergence and development of the Mevleviye remains unknown, as a precise date or era for the emergence of the final form, or definitive version, of the sema and the one thousand and one days of austerity training - the essence of the Mevlevi creed - has yet to be ascertained.The dargah was entered via the cümle kapısı, the main entrance.

The sheikh's private quarters were in a separate location, further away from the main complex of buildings and with a separate entrance. The selamlık, the rooms in which the sheikh greeted and welcomed guests, would undoubtedly include a coffee preparation area and sleeping quarters. The Meydan-ı Şerif, usually located in close priximity to the sleeping quarters, was a large area in which the members of the order would assemble after the morning prayers to discuss the day's issues.

The other structure adjacent to the sleeping quarters was the stoves, the Matbah-ı Şerif, where food was prepared and also where the novices and new recruits could go to relax.The semahane was located in a separate building and was generally under the same roof as the burial crypt, although not every functioning tekke (lodge) would necessarily include such an edifice.

Museum Sections
Kitchen, Mevlevis in İstanbul, Masnawi, Literature, Worship And Dhikr, Lodge Music, Fine Arts, Hologram, Last Mevlevis, Semahane, Mıtrıp Mahfeli, Foreigner Guest Room, Hilye-i Şerif, Calligraphy, Mustafa Düzgünman Room, Çelebi Mahfeli, Hünkar Mahfeli, Janissary Band Room, Music Room.

Orders' Structures
Architectural spaces with religious content were emerged as a matter of course that meet the orders' institutional needs to observe their rituals and shaped distinctively developing in accordance with demands. These architectural spaces are entitled the same names and have many commonalities although they vary according to each order.Dervish Lodges: Literal meaning of "takkah" in Persian is derived from "takyah" which means, "leaning, relying, reliance, gathering location for dhikr and rosary."

Dervish Lodges are the structures as a matter of their institution where orders' affiliated people gather and observe their own rites, worships and services according to their own customs, traditions and principles.

Hospices
A Zaouiah (hospice) is the smallest size dervish lodge building. Hospices would be able to transform to lodges undergoing a transition of expanding as quality and quantity, being supported by foundations and becoming important congregation centers during a certain evolutionary process in time.

Khanqah
A building which is considered superior relative to the other branches among buildings peculiar to orders and where a shrine of one of the seniors or the founder of the order (Pir) is called a "Khanqah". It derives from Persian "Khangah" or "Khanegah" and used as referring a big lodge called "pir's chair (pir makamı) as well.

Dargah and Asitaneh
They are two terms which were used for naming after specifying differences of status and importance among structures peculiar to orders.  Persian "Dargah" means gate and "Asitaneh" means treshold which were used as architectural terms metaphorically although they do not refer to architectural concepts. Asitaneh of these terms mean the biggest dargah that is superior among other buildings of that particular order. And dargah is used to refer to a lodge in general terminology. Word dargah is used for no matter what the status and importance grading is and does not carry any quality referring any kind of value judgement.

Semahane (Ritual Prayer Hall)
On the entarence door of this wood structured section there is the restoration statement of Sultan Abdülmecid dated 1853. The building has an octagonal plan and a good sample of the baroque style of the 18th century. In this section Turkish musical instruments and works related to the Mevlevi culture are exhibited. In the upper section which is divided with wooden grills, the poems (divan) of the Classical Ottoman poets and manuscripts belonging to Şeyh Galib, İsmail Ankaravi, Esrar and Fasih Dedes and the poetess Leyla Hanım who were trained and educated at the Mevlevi Lodge are kept in chronological order. The quarters of the master (şeyh) and the special praying area for the Sultan are upstairs.

Dervish Cells
It is constructed with stone and consists of rooms in a row.

Mausoleums
Galip Dede, a renowned 17th-century sheikh of this tekke, is buried in an ornate tomb to the left as you enter from the street. It was built by Halet Said Efendi at the beginning of the 19th century. It has a square plan. Mehmed Ruhi, Hüseyin, İsa Selim, Şarih, İsmail Ankaravi who first annotated the Mesnevi and Şeyh Galib Efendi are buried here. Şeyh Galip's mausoleum, who was one of the most important figures of Mevlevi order, is also located in the yard. It was built at the same time as the other mausoleum. Has a square plan. Inside, Şeyh Kudretullah, Ataullah Efendi, Halet Said Efendi and Emine Esma Hanım who is the wife of Ubeydullah Efendi are burried.

Hasan Ağa Fountain
To the right of the entrance stand a sebil (fountain for the distribution of drinking water to the public) with a cistern and sadirvan (fountain for ablutions). The masonary structure was built in the early 19th century.

Clock Room
A room in which astronomical instruments for the calculation of time were kept, library and school.

Halet Efendi Library
It was built by Halet Said Efendi. It is at the entrance of the place. It is on the top floor of the special prayer place and contains 3455 volumes.

Treasury (Graveyard)
Those who functioned as masters (şeyh) at the Mevlevi Lodge, their spouses, the "kudum" and "ney" playing musicians and poets who had "divans" (volume of collected poems) are burried here. The graves of Humbaracı Ahmed Pasha, İbrahim Müteeferrika who set up the first printing press in Turkey, the composer Vardakosta Seyyid Ahmet Ağa, Nayi Osman Dede, and the family members of Tepedelenli Ali Pasha are also here.

Humbaracibasi Ahmet Pasha, a leading figure in the reform of the Ottoman army in the 18th century, better known in the west as the Comte de Bonneval, a French nobleman who converted to Islam and entered the sultan's service as a bombardier general, is also buried on the tekke's grounds, as is Ibrahim Müteferrika, who established the first Arabic/Ottoman printing press in the empire in the 1700s, and Leyla Saz the famous 19th century poetess and composer can also be seen at Galata Mevlevihane. The tomb stones are significant for their inscriptions and decorations.

Sema Ceremonies
Dervish Lodge continues its activities today as well. Inthe special ceremonies organized for visitors, articles are read mentioning about Mevlana philosophy, the musicians perform Sufi music and then sema starts. Whirling symbolizes a spiritual coming and going. This whirl is performed from the right to the left around the heart and it means embracing all creatures with love and affection. During the ceremony, the soul leaves the world and unites with God freely, with an excessive joy.

While whirling, the right arms are open, directed to the skies, ready to receive God’s beneficence, whereas the left hand is turned toward the earth.  Therefore, God’s spiritual gift is conveyed to the people, upon looking with the eyes of God.

LOCATION SATELLITE MAP


WEB SITE : Galata Mevlevi Lodge Museum

MORE INFO & CONTACT
E-Mail : galatamevlevihanesi@kultur.gov.tr
Phone : +90 212 245 4141
Fax : +90 212 243 5045

These scripts and photographs are registered under © Copyright 2017, respected writers and photographers from the internet. All Rights Reserved.