Showing posts with label constantinople. Show all posts

Sunday, November 18, 2018

SAĞRICILAR (YAVUZ ER SİNAN) MOSQUE

Unkapanı, Fatih - İstanbul - Turkey

GPS : 41°01'17.6"N 28°57'43.8"E / 41.021556, 28.962167


PHOTOGRAPHS ALBUM

The mosque, which was built by Yavuz Er Sinan, banner bearer of Sultan Mehmet II, in 1455, is the oldest surviving mosque in İstanbul. It was restored in 1905 after the earthquake of 1894. However, it remained as a ruin for a long time after the fire of 1918. Renovated in 1960, the mosque measures 8.22 x 8.24 m. The fountain next to the mosque was restored in 1882.

When Horoz Dede, woke up soldiers by his imitating a rooster’s crow during the siege of Constantinople, passed away in the final assault, he was buried into the tomb behind the mosque, where Yavuz Er Sinan was also buried. In 1943, during construction works of Atatürk Boulevard, the tomb of Horoz Dede was moved next to Vakıf tombs.

The building is of the simplest type, a square room covered by a dome, the walls of stone. It was restored in 1960 with only moderate success. But although the mosque is of little interest architecturally, its historical background is rather fascinating. For one thing, this is probably the oldest mosque in the city, founded in 1455 by Yavuz Ersinan, standard-bearer in Fatih’s army during the final siege of Constantinople.

This gentleman was an ancestor of Evliya Çelebi; his family remained in possession of the mosque for centuries, living in a house just beside it. Evliya was born in this house in about 1611 and there, 20 years later, he had the dream which changed his life (and immeasurably enriched our knowledge of the life of old Stamboul).

The founder himself is buried in the little graveyard beside the mosque. Beside him is buried one of his comrades-in-arms, Horoz Dede, one of the fabulous folk-saints of Istanbul. Horoz Dede, or Grandfather Rooster, received his name during the siege of Constantinople, when he made his rounds each morning and woke the troops of Fatih’s army with his loud rooster call. Horoz Dede was killed in the final assault and after the city fell he was buried here, with Fatih himself among the mourners at his graveside. The saint’s grave is venerated to this day.

LOCATION SATELLITE MAP


These scripts and photographs are registered under © Copyright 2018, respected writers and photographers from the internet. All Rights Reserved.

Thursday, October 18, 2018

SANCAKTAR HAYRETTİN MOSQUE

Kocamustafa Paşa, Fatih - İstanbul - Turkey

GPS : 41°00'10.1"N 28°56'05.1"E / 41.002806, 28.934750


PHOTOGRAPHS ALBUM

The medieval structure, choked by artisan shops, lies in Istanbul, in the district of Fatih, in the neighborhood of Kocamustafapaşa (historically Samatya), on Teberdar Sokak, about five hundred meters north east of the Kocamustafapaşa station of the suburban railway line between Sirkeci and Halkalı.

Sancaktar Hayrettin Mosque (Turkish: Sancaktar Hayrettin Câmîi; also Sancaktar Hayrettin Mescidi, where Mescit is the Turkish word for a small mosque, or Sancaktar Mescidi) is part of a former Eastern Orthodox monastery converted into a mosque by the Ottomans. It is generally believed that the small building belonged to the Byzantine Monastery of Gastria, meaning "Monastery of the Vases". The edifice is a minor example of Palaiologan architecture in Constantinople, and is important for historical reasons.

History

The origin of this building, which lies on the southern slope of the seventh hill of Constantinople and overlooks the Sea of Marmara, is not certain. The tradition says that in year 325 Helena, the mother of Constantine I, coming back from Jerusalem with the True Cross and entering the City through the Port tou Psomatheou, left in this place some vases (Gastria) containing aromatic herbs collected on Calvary. Then she founded there a nunnery. In reality, no monastery was established in Constantinople before the last quarter of the fourth century, so this has to be considered only a legend.

The nunnery of Gastria was first mentioned at the beginning of the ninth century. At that time Theoctista, mother of Empress Theodora (wife of Emperor Theophilos and restorer of the cult of the icons) bought in the quarter of Psamathia a house from the Patrician Nicetas (possibly Saint Nicetas the Patrician), and established there a nunnery. The title of Ktētorissa (foundress), together with the property of the buildings, was inherited by her daughter Theodora.

Together with her daughters Anna, Anastasia and Pulcheria, Theodora was removed to the monastery by her brother Bardas after her deposition. All of them were forced to accept the tonsure. Emperor Constantine VII Porphyrogenitus writes in his book De Ceremoniis that the church of the nunnery served also as a mausoleum for the members of Theodora's family. The Empress, her brother Petronas, her mother and her three daughters were all buried there.

The last mention of Gastria before 1453 comes from a Russian pilgrim, who visited the City during the second quarter of the fifteenth century. He remembers a nunnery placed near the Golden Gate, where the relics of Saint Euphemia and Saint Eudokia were venerated. This building could well be identified with Gastria.

This mosque is situated in the quarter of Samatya, at a short distance to the north of the Armenian church of S. George (Sulu Monastir), which stands on the site of the Byzantine church of S. Mary Peribleptos. Paspates, who first recognized the Byzantine character of the edifice, regards it as the chapel attached to the convent of the Gastria, i.e. in the district of the Flower-pots.

The building is situated in the district of Psamathia, where the convent of the Gastria stood; secondly, it is in the neighbourhood of the Studion, with which the convent of the Gastria was closely associated during the iconoclastic controversy; thirdly, the copious and perennial stream of water that flows through the grounds below the mosque would favour the existence of a flower-garden in this part of the city, and thus give occasion for the bestowal of the name Gastria upon the locality.

The argument is by no means conclusive. A more fanciful explanation of the name of the district is given by Byzantine etymologists after their wont. According to them the name was due to the circumstance that the Empress Helena, upon her return from Jerusalem with her great discovery of the Holy Cross, disembarked at Psamathia, and having founded a convent there, adorned its garden with the pots of fragrant shrubs which accompanied the sacred tree on the voyage from Palestine.

More sober historians ascribe the foundation of the convent to Euphrosyne, the step-mother of the Emperor Theophilus, 466 or to his mother-in-law Theoctista. 467 Both ladies, it is certain, were interested in the House, the former taking the veil there, 468 while the latter resided in the immediate neighbourhood. 469 Probably the convent was indebted to both those pious women for benefactions, and it was unquestionably in their day that the monastery acquired its greatest fame as the centre of female influence in support of the cause of eikons.

Theoctista was especially active in that cause, and through her connection with the court not only strengthened the opposition to the policy of her son-in-law, but also disturbed the domestic peace of the imperial family. Whenever the daughters of Theophilus visited her she took the opportunity to condemn their father's views, and would press her eikons on the girls' lips for adoration.

On the occasion of the breach between Theodora and her son Michael III., on account of the murder of her friend and counsellor Theoctistos at Michael's order, she and her four daughters, Thekla, Anastasia, Anna, and Pulcheria, were confined in the Gastria, and there, with the exception of Anna, they were eventually buried. At the Gastria were shown also the tombs of Theoctista, her son Petronas, Irene the daughter of Bardas, and a small chest containing the lower jaw of Bardas himself. It is this connection with the family of Theophilus, in life and in death, that lends chief interest to the Gastria.

Shortly after the Fall of Constantinople, Hayrettin Effendi, Sancaktar (standard-bearer) of Sultan Mehmed II, converted the building into a mescit (oratory) and was buried there. The charter for this religious foundation has not survived. The great earthquake of 1894, which had its epicentre under the Sea of Marmara, partially destroyed the mosque, which was restored only between 1973 and 1976.

Description

Due to its small dimension, the building cannot be identified with the church of the nunnery, but rather with a martyrion (burial chapel) or a mausoleum, which can be dated to the Palaiologan period (14th century). The building had the shape of an irregular octagon with a cross-shaped interior and an apse oriented toward East. Light penetrates into the building through windows opened on alternate sides, which illuminate the arms of the cross-shaped interior.

Each window is inside a blind arch which spans the whole side. The masonry uses alternate courses of brick and ashlar, giving to the exterior the polychromy typical of the Palaiologan period. Remnants of walls still present in the northwest and south sides before the restoration showed that the building was not isolated, but connected with other edifices. A minaret has also been added to the restored building.

Although the building is now almost a complete ruin, it still preserves some architectural interest. On the exterior it is an octagonal structure, with a large arch on each side rising to the cornice, and thus presents a strong likeness to the Byzantine building known as Sheik Suleiman Mesjedi, near the Pantokrator. The northern, southern, and western arches are pierced by windows.

The entrance is in the western arch. The interior presents the form of an equal-armed cross, the arms being deep recesses covered with semicircular vaults. The dome over the central area has fallen in. The apse, semicircular within and showing five sides on the exterior, is attached to the eastern arm. Its three central sides are occupied by a triple-shafted window. Two shallow niches represent the usual apsidal chambers.

A similar niche is found also on both sides of the entrance and on the eastern side of the northern arm of the cross. In the wall to the west of the southern arch is a small chamber. The joint between the apse and the body of the building is straight, with no bond in the masonry; nor is the masonry of the two parts of the same character.

In the former it is in alternate courses of brick and stone, while in the latter we find many brick courses and only an occasional stone band. Evidently the apse is a later addition. In view of these facts, the probable conclusion is that the building was originally not a church but a library, and that it was transformed into a church at some subsequent period in its history to meet some special demand.

LOCATION SATELLITE MAP


These scripts and photographs are registered under © Copyright 2017, respected writers and photographers from the internet. All Rights Reserved.

Friday, July 13, 2018

LITTLE HAGIA SOPHIA MOSQUE

Kumkapı, Fatih - İstanbul - Turkey

GPS : 41°00'10.4"N 28°58'20.8"E / 41.002889, 28.972444


PHOTOGRAPHS ALBUM - 1

PHOTOGRAPHS ALBUM - 2

Little Hagia Sophia (Turkish: Küçuk Ayasofya Camii), formerly the Church of the Saints Sergius and Bacchus, is a former Eastern Orthodox church dedicated to Saints Sergius and Bacchus in Constantinople, converted into a mosque during the Ottoman Empire.

This Byzantine building with a central dome plan was erected in the sixth century by Justinian, likely was a model for Hagia Sophia (St. Sophia), and is one of the most important early Byzantine buildings in Istanbul. It was recognized at the time as an adornment to the entire city, and a modern historian of the East Roman Empire has written that the church, "by the originality of its architecture and the sumptuousness of its carved decoration, ranks in Constantinople second only to St. Sophia itself".

The Küçük Ayasofya Mosque is identified as the Church of Sts. Sergius and Bacchus, constructed by Justinian I (527-565) following his ascension to the throne and is often considered the pre-cursor to the Great Church of Hagia Sophia. It was built inside the sea walls along the Sea of Marmara and stood in close proximity to the Hormisdas Palace, Justinian's residence prior to his enthronement. Historical resources show that the church dedicated to the Sts. Sergius and Bacchus was built adjoining the north wall of an existing basilica dedicated to the Sts. Peter and Paul. The two churches shared a courtyard to the west and were surrounded by monastery buildings managed by the Monophysites.

Location
The building stands in Istanbul, in the district of Fatih and in the neighborhood of Kumkapı, at a short distance from the Marmara Sea, near the ruins of the Great Palace and to the south of the Hippodrome. It is now separated from the sea by the Sirkeci-Halkalı suburban railway line and the coastal road, Kennedy Avenue.

History

Byzantine period
According to later legend, during the reign of Justin I, his nephew Justinian had been accused of plotting against the throne and was sentenced to death, avoided after Saints Sergius and Bacchus appeared before Justin and vouched for Justinian’s innocence. He was freed and restored to his title of Caesar, and in gratitude vowed that he would dedicate a church to the saints once he became emperor. The construction of this Church of Saints Sergius and Bacchus, between 527 and 536 AD (only a short time before the erection of the Hagia Sophia between 532 and 537), was one of the first acts of the reign of Justinian I.

The new church lay at the border between the First and Τhird Regio of the City, in an irregular area between the Palace of Hormisdas (the house of Justinian before his accession to the throne) and the Church of the Saints Peter and Paul. Back then, the two churches shared the same narthex, atrium and propylaea. The new church became the center of the complex, and part still survives today, towards the south of the northern wall of one of the two other edifices. The church was one of the most important religious structures in Constantinople. Shortly after the building of the church a monastery bearing the same name was built near the edifice.

Construction of the new church began shortly before that of Hagia Sophia, built from 532 to 537. It was believed that the building had been designed by the same architects, Isidorus of Miletus and Anthemius of Tralles, as a kind of "dress rehearsal" for that of the largest church of the Byzantine Empire. However, the building is quite different in architectural detail from the Hagia Sophia and the notion that it was but a small-scale version has largely been discredited.

During the years 536 and 537, the Palace of Hormisdas became a Monophysite monastery, where followers of that sect, coming from the eastern regions of the Empire and escaping the persecutions against them, found protection by Empress Theodora. In year 551 Pope Vigilius, who some years before had been summoned to Constantinople by Justinian, found refuge in the church from the soldiers of the Emperor who wanted to capture him, and this attempt caused riots. During the Iconoclastic period the monastery became one of the centers of this movement in the City.

The nave is elaborately detailed with carved capitals, and the gallery entablature-inscribed with a poetic praise of Justinian and his wife, Theodora-has a delicate contour. To the west, the gallery joins an unadorned double-story narthex, separated only by a series of columns and piers. Three small bays, placed along the southern gallery, may have led into the adjoining Church Sts. Peter and Paul. This wall, as seen from the outside, is indeed the northern wall of the latter church that remains incorporated into the neighboring structure.

Ottoman period
After the Ottoman conquest of Constantinople in 1453, the church remained untouched until the reign of Sultan Bayezid II. Then (between 1506 and 1513) it was transformed into a mosque by Hüseyin Ağa, the chief of the Aghas (Black Eunuchs), who were the custodians of the Bab-ı-Saadet (literally The Gate of Felicity in Ottoman Turkish) in the Sultan's residence, the Topkapı Palace. At that time the portico and madrasah were added to the church. In 1740 the Grand Vizier Hacı Ahmet Paşa restored the mosque and built the Şadırvan (ablution fountain). The fountain was later removed in 1938. In 1762 the minaret was first built. It was demolished in 1940 and built again in 1956.

Damaged in the earthquakes of 1648 and 1763, the complex was repair by Sultan Mahmud II in 1831. If anything had remained from adjoining Church of Sts. Peter and Paul, it was removed during the construction of a railroad passing immediately to the south of the mosque in the 1860s, transforming the topography of the site. The architecture of the former church, despite modifications to its doors and windows, has largely remained intact.

Hüseyin Ağa, the chief officer of the Ottoman Palace during the rule of Sultan Bayezid II (1481-1512), added the Ottoman narthex and built twenty-four zawiya cells enclosing the courtyard of the new complex, which he endowed with income from a nearby public bath and two hans near the Hagia Sophia. His tomb (türbe), built after his execution in 1510, lies in the walled cemetery that wraps around the north and east sides of the former church.

The pace of decay of the building, which already suffered because of humidity and earthquakes through the centuries, accelerated after the construction of the railway. Parts of St. Peter and Paul to the south of the building were demolished to accommodate the rail line. Other damage was caused by the building's use as housing for the refugees during the Balkan Wars.

Due to the increasing threats to the building's static integrity, it was added some years ago to the UNESCO watch list of endangered monuments. The World Monuments Fund added it to its Watch List of the 100 Most Endangered Sites in 2002, 2004, and 2006. After an extensive restoration which lasted several years and ended in September 2006, it has been opened again to the public and for worship.

Exterior Architecture
The complex is entered through three gates, north, south and west, which lead into a courtyard enclosed by the U-shaped zawiya on three sides. An inscriptive plaque located above the northern gate bears a saying of the Prophet. Located to the east of the courtyard, the mosque is entered through a five-bay classical Ottoman portico that precedes the narthex. Its central plan is composed of an octagon inscribed in a rectangle; the domed octagonal nave is outlined by a continuous gallery on two floors, which envelops the nave to the north, west and south.

The galleries terminate on either end of an apsidal sanctuary projecting to the east. Composed of sixteen ribs with eight windows, the nave dome is supported on eight wide arches that fall on eight heavy piers forming an octagon. The space between the piers is spanned by twenty-eight marble columns, two in each bay with the exception of the sanctuary, that form the double-story gallery. The upper gallery columns are interlaced with small arches and wooden balustrades.

Columns at the four corners of the nave are arranged to form semi-circular niches that are crowned with semi-domes at the upper gallery level. The nave is elaborately detailed with carved capitals, and the gallery entablature-inscribed with a poetic praise of Justinian and his wife, Theodora-has a delicate contour.

The exterior masonry of the structure adopts the usual technique of that period in Constantinople, which uses bricks sunk in thick beds of mortar. The walls are reinforced by chains made of small stone blocks. The building, the central plan of which was consciously repeated in the basilica of San Vitale in Ravenna and served as a model for the famous Ottoman architect Mimar Sinan in the construction of the Rüstem Pasha Mosque, has the shape of an octagon inscribed in an irregular quadrilateral. It is surmounted by a beautiful umbrella dome in sixteen compartments with eight flat sections alternating with eight concave ones, standing on eight polygonal pillars.

The narthex lies on the west side, opposed to an antechoir. Many effects in the building were later used in Hagia Sophia: the exedrae expand the central nave on diagonal axes, colorful columns screen the ambulatories from the nave, and light and shadow contrast deeply on the sculpture of capitals and entablature. In front of the building there is a portico (which replaced the atrium) and a court (both added during the Ottoman period), with a small garden, a fountain for the ablutions and several small shops.

To the west, the gallery joins an unadorned double-story narthex, separated only by a series of columns and piers. Three small bays, placed along the southern gallery, may have led into the adjoining Church Sts. Peter and Paul. This wall, as seen from the outside, is indeed the northern wall of the latter church that remains incorporated into the neighboring structure. The mosque has a single minaret on the southwest corner, which dates from 1955.

Interior Architecture
Inside the edifice there is a beautiful two-storey colonnade which runs along the north, west and south sides, and bears an elegant inscription in twelve Greek hexameters dedicated to the Emperor Justinian, his wife, Theodora, and Saint Sergius, the patron-saint of the soldiers of the Roman army. For some unknown reason, Saint Bacchus is not mentioned. The columns are alternately of verd antique and red Synnada marble; the lower storey has 16, while the upper has 18. Many of the column capitals still bear the monograms of Justinian and Theodora.

Nothing remains of the original interior decoration of the church, which contemporary chroniclers describe as being covered in mosaics with walls of variegated marble. During the Ottoman conversion into a mosque, the windows and entrance were modified, floor level raised, and interior walls plastered.

The Küçük Ayasofya's interior is decorated and furnished as a mosque, with Arabic calligraphy and designs in blue painted on white walls. Originally, the walls and vault would have been completely covered in golden mosaics, like those that survive from this period in Ravenna, and probably frescoes as well.

Grounds
North of the edifice there is a small Muslim cemetery with the türbe of Hüseyin Ağa, the founder of the mosque.

LOCATION SATELLITE MAP


These scripts and photographs are registered under © Copyright 2018, respected writers and photographers from the internet. All Rights Reserved.

Friday, June 1, 2018

ARAP MOSQUE

Galata, Beyoğlu - Istanbul - Turkey

GPS : 41°01'28.0"N 28°58'15.0"E / 41.024444, 28.970833


PHOTOGRAPHS ALBUM

The building lies in Istanbul, in the district of Beyoğlu, in the neighborhood of  Karaköy (medieval Galata), on Galata Mahkemesi Sokak, not far from the northern shores of the Golden Horn. It is surrounded by artisan shops.

There is no specific information detailing when and by whom the mosque was built. Although there are legends saying that the mosque was built by Arabs surrounding Istanbul, the thesis describing the presence of a church named Mesa Domeniko situated on the mosque’s current foundation during the Byzantine period which was later converted into a mosque after the conquest of Istanbul by Sultan Mehmet II,  is stronger.

Arap Mosque (Turkish: Arap Camii, literally Arab Mosque) is a mosque in the Karaköy (historically Galata) quarter of Istanbul, Turkey. It was built in 1325 by the friars of the Dominican Order near or above a former 13th century Roman Catholic chapel devoted to Saint Paul (Italian: San Paolo) in 1233. Although the structure was altered during the Ottoman period, it represents the only example of religious Gothic Architecture remaining in Istanbul.

The church was converted into a mosque by the Ottomans between 1475 and 1478, during the reign of Sultan Mehmed II, and became known as the Galata Mosque. It was later given by Sultan Bayezid II to the Muslim Arab refugees from Al-Andalus who - together with the Sephardic Jews - escaped the Spanish Inquisition in 1492 and settled in the Galata neighborhood of Istanbul (hence its current name, Arab Mosque.)

During the sixth century a Byzantine church, possibly dedicated to Saint Irene, was built here. Of this building, only part of a wall survives today. The tradition which affirms that a mosque was built on this place during the Arab Siege of Constantinople (717-18) by Maslamah ibn Abd al-Malik (a commander and cousin of Caliph Umar II) must be considered a legend, as the Arabs laid siege to the land walls of Constantinople on the southern part of the Golden Horn and never penetrated into the citadel of Galata (Pera) at the northern shore.

In 1233, during the Latin Empire of Constantinople (1204-1261) after the Fourth Crusade, this church was replaced with a small chapel, dedicated to Saint Paul (San Paolo). It was completed and inaugurated in 1233 as the Church of Saint Paul, built by the Dominican priests of the Roman Catholic Church, during the Latin Empire of Constantinople (1204-1261). Constructed following the Italian model of that period, the church had a squared-off eastern end with a square sanctuary and chapels covered by ribbed groin vaults. Lancet windows and the prominent bell tower distinguished the building from the Byzantine churches in the city.

In 1299, the Dominican Friar Guillaume Bernard de Sévérac bought a house near the church, where he established a monastery with 12 friars. In 1307, Byzantine Emperor Andronikos II Palaiologos moved the Dominicans of Constantinople to the Genoese-held suburb of Pera.

A new, much larger church was built near of above the chapel of San Paolo in 1325. From this time on the church was officially dedicated to San Domenico, but local voyagers continued to use the ancient denomination. In 1407 Pope Gregory XII, in order to ensure the maintenance of the church, conceded indulgences to the visitors of the monastery of San Paolo.

In 1407, the church was extensively repaired and restored with the financial aid of the Papacy. In 1475, it was transformed into a mosque by the Ottoman Sultan Mehmed II and became known as Galata Camii (Galata Mosque). In 1492, the mosque was given to the Arabs of Spain (Andalusia), who fled the Spanish Inquisition and migrated to Istanbul, by Sultan Bayezid II; hence the present name Arap Camii (Arab Mosque).

After the Fall of Constantinople, according to the Capitulations of the Ottoman Empire with the Republic of Genoa, the church, which by that time was known by the Turks under the name of Mesa Domenico, remained in Genoese hands, but between 1475 and 1478 it was transformed, with minor modifications, into a mosque by the Ottoman Sultan Mehmed II and became known as Galata Camii (Galata Mosque) or Cami-i Kebir (Great Mosque). The friars were transferred in the friary of San Pietro in Galata in 1476, while all the altar clothes had already been brought to Genoa, and the archives to Caffa.

Towards the end of the century Sultan Bayezid II assigned the building to the Muslims of Spain (Andalusia), p. who fled the Spanish Inquisition and migrated to Istanbul; hence the present name Arap Camii (Arab Mosque). Sultan Mehmet III repaired the building, and towards the end of seventeenth century the houses which encroached upon the mosque were pulled down in order to avoid noise.

After the 1731 Great Fire of Galata, in 1734/35 the mother of Sultan Mahmut I (1730-1754), Saliha Sultan renovated the building, changing the windows and the portal from the Gothic to the Ottoman style. After another fire in 1808, in the mid-nineteenth century, the daughter of Sultan Mahmud II, Adile Sultan, repaired the mosque again and in 1868 built a şadirvan (fountain for ritual ablutions before praying) in the courtyard.

Despite the fire in 1807, the building was renovated again, and a short history of the mosque was inscribed on a stone tablet by Hacı Emin Efendi (a secretary member of the Imperial Council) and was placed on the wall beside the niche. After these renovations were completed, the mosque also underwent a large scale renovation in 1868 and in 1913. As for the fountain that exists today, it was added to the mosque after the renovations in 1868.

Between 1913 and 1919, Giridli Hasan Bey extensively restored the edifice again. During the replacement of the wooden floor, several Genoese tombstones dating back to between the first half of fourteenth and up to the middle of the fifteenth centuries were discovered. They were brought to the Istanbul Archaeology Museum. As of 2012, the mosque is undergoing an extensive restoration.

This historical mosque was built on a rectangular plan in Gothic style architecture. As for the minaret of the mosque, with its extraordinary lines, reaches toward the sky on the site of the bell tower of the old church.

Erected according to the model of the Italian mendicant order churches of that period, the church had a three-nave rectangular base, with squared-off eastern end and a square sanctuary which is covered by ribbed groin vaults.

The Gothic-style portal, lancet windows and the prominent bell tower (which has been transformed into a minaret by the addition of a conical roof) distinguished the building from the Byzantine churches in the city. On the other side, the technique used for the brickwork was local, and alternated small courses of bricks and ashlar.

The NE nave was possibly flanked by a series of chapels, each of them belonging to a noble Genoese family. One of them was dedicated to the Virgin Mary, and another to Saint Nicholas. As a whole, the building resembled the churches of Chieri and Finale Ligure in Italy.

The flat wooden roof and rather pretty wooden galleries date from the restoration in 1913-1919. On this occasion, the height of the building was lowered, and many Genoese headstones were found. During the same restorations, rests of paintings were also discovered near the Mihrab, but were covered again. In the passage under the belfry, moldings are still visible, as well as fragments of stones with armorial bearings which were once placed along the wall. On the north side of the building there is a large and attractive courtyard with a şadırvan.

Today, Arap Camii is the largest mosque on the Galata side of the Golden Horn. It is one of the most interesting mosques in the city due to its early Italian Gothic architectural style and church belfry, which has practically remained unaltered even after being converted into a minaret.

LOCATION SATELLITE MAP


These scripts and photographs are registered under © Copyright 2018, respected writers and photographers from the internet. All Rights Reserved.

Saturday, March 24, 2018

PALAZZO CORPI

Beyoğlu - İstanbul - Turkey

GPS : 41°01'49.6"N 28°58'24.0"E / 41.030450, 28.973335


PHOTOGRAPHS ALBUM

In the year 1830, a young Genoese shipowner named Ignazio Corpi established himself at Constantinople with his mother, sister and one or more brothers. Signor Corpi and his family prospered, becoming prominent in local charitable activities on behalf of indigent and elderly Latin Catholics. The Corpis were instrumental in building the local Italian hospital, which functions to this day. In 1873, Signor Corpi called the architect Giacomo Leoni from Italy, and charged him with building a palatial residence that would bear the Corpi family’s name.

Georgio Stampa, another architect, who worked on the British and Persian embassies and other important buildings in Constantinople at that time, apparently also took part in Palazzo Corpi’s construction. Most of the building materials were imported from Italy - doors and window frames of rosewood from Piemonte, and marble flooring and facings from Carrara. The ground-floor reception hall was remarkable for the beauty of frescoes representing mythological scenes, while frescoes over the grand stairway and Great Hall upstairs represented Bacchic and other classical subjects.

To the magnificent frescoes were added finely etched glasswork, inlaid parquet floors, elegant fireplaces and other exquisite artistic/architectural features too numerous to mention. All the frescoes were executed by Italian artists brought to Constantinople by the architect Leoni. Sadly, during a "renovation" in 1937, the walls and ceilings on the ground floor were plastered and/or painted over.

Left untouched on the ceiling of the upstairs Great Hall, but vulnerable to annual accumulations of Istanbul grime, were depictions of Diana, Neptune, eight Muses, various Graces, Bacchantes and other mythological figures. These decorations remained largely hidden until 1992, when a series of expert restorations undertaken by post management with the cooperation of Turkish artisans and the Department’s Office of Overseas Buildings Operations gradually returned them to their original splendor.

It is recorded that Palazzo Corpi’s construction, which spanned the entire decade of the 1870s. The building was barely finished when Ignazio Corpi died, and the Palazzo was inherited by his nephews, who rented it to the American government starting in 1882. The circumstances under which the U.S. government assumed outright possession of Palazzo Corpi in 1907 make a fascinating and dramatic story in its own right.

Palazzo Corpi is an Italianate villa constructed in the 1870s in the historic Beyoğlu district of what was then the capital of the Ottoman Empire. The U.S. government leased the villa as alegation facility and residence and then purchased it from the Corpi family in 1906 for use as the embassy and official residence of the U.S. ambassador. With the move of the embassy to the new capital city, Ankara, in 1937, the villa became the U.S. Consulate General until its relocation to a new facility in 2003.

As one of the first real estate purchases by the U.S. government to house a diplomatic mission, the building is unquestionably imbued with history. That is why in 2004 the U.S. Congress required the government to maintain ownership of the property even after relocation of the consulate general. The site symbolizes the U.S.-Turkey relationship, from the fall of the Ottoman Empire and founding of the new republic to Turkey’s accession to NATO.

The preservation of the palazzo presented planners from the State Department’s Office of Overseas Buildings Operations (OBO) with a challenge and an opportunity. Responding to the congressional mandate, OBO signed a 51-year lease with a development company in 2008 to restore and expand the complex as a luxury hotel. Once completed, the project will include more than 160,000 square feet of internal space and house a hotel with 84 rooms, conference facilities, a club bar and two restaurants.

SOHO HOUSE ISTANBUL

In its work, the development company preserved historic details of the palazzo, which is protected under Turkish historic preservation laws. Experts worked for months to restore and renew such unique characteristics as the hand-painted scenes on its ceilings and walls, and its intricate plaster moldings and woodwork.

Two other historic structures on the site, the former chancery and annex, are also being repurposed. The annex was built as an apartment building during the same era and was later the home of the "Constantinople Club" until it was purchased by the U.S. in 1949 as consulate office space. It will now house the hotel’s suites and a café.

The chancery, an extension of the palazzo built in 1910, was designed by a Washington, D.C., architect who also designed the Washington, D.C., mansion that became the Turkish Embassy in 1932. It is now the residence of the Turkish ambassador.

The developers worked closely with OBO’s Architectural Design branch and the Cultural Heritage Program and Consulate General Istanbul, coordination that has allowed the CG Istanbul management team and front office to follow the work closely.

The latest outpost of Soho House, in Palazzo Corpi, has history in spades. Built by a Genoese shipping magnate with a penchant for Carrara marble floors and Italian rosewood, the palazzo served as the US embassy until its all-too-ostentatious location forced its move to safer suburbs in 2003.

Open since spring 2015, the palazzo’s renovated refinement pans from original frescoes to 1,000-crystal chandeliers. Contemporary accoutrements include a private hammam and a rooftop splashpool (watch the Golden Horn sunset as you cool off). However, Soho House is far from cheap, but even the budget-conscious might wish to splash out for a night in a room with Ottoman-inspired art-deco furnishings.

The club has 87 bedrooms, Drawing Room, Games Room, Dining Room, Club Bar, Embassy Club, Pantry Kitchen, Mandolin Terrace, Cecconi’s, Cowshed Active, Cowshed Relax with two hamam rooms and a 57-seat Screening Room

ROOM
87 ROOMS
OF VARIOUS SIZES, INCLUDING 17 MEZZANINE ROOMS AND ONE APARTMENT

Tinny Room : Intimate and cosy, our Tiny rooms are 26 sqm and have king-size beds
Small Room : Measuring 27 – 30 sqm, our Small rooms have super king-size beds
Medium Room : Our spacious 40 – 47 sqm bedrooms feature super king-size beds
Medium Plus : Measuring 45 – 55 sqm, our Medium Plus rooms have super king-size beds
Small Mezzanine Room : Our 34 – 44 sqm Small Mezzanine rooms are set over two floors in the historic Annex building, offering king-size beds
Medium Mezzanine Room : Over two floors in the historic Annex building, our 49 – 68 sqm Medium Mezzanine rooms feature king-size beds
Large Mezzanine Room : Measuring 72-82 sqm, and set over two floors in the historic Annex building, Large Mezzanine rooms feature super king-size beds
Playroom : Our 83 sqm Playroom in the historic Annex building has double-height ceilings, a super king-size bed

THE APARTMENT
A VAST MODERN SPACE FOR LONG AND SHORT TERM LETS
A vast 282 sqm modern space including a 129 sqm terrace available to hire for short- to long-term lets. Offering a super king-size bed, walk-in rainforest shower and bathtub, fully integrated kitchen and bar, dining table seating 10, living space, a large terrace with a Jacuzzi and a BBQ, the Apartment is the perfect base to lodge, live and entertain in Istanbul.

FOOD AND DRINK

The Allis Istanbul
Housed in the Glass Building, the Allis Istanbul serves light breakfasts and lunches, mezzes in the evening and Afternoon Tea from 3-6 pm, as well as coffee, fresh juices and craft cocktails. The lunch and dinner menu changes daily. Open all day to the general public, this lounge and bar with outdoor seating and views of the Palazzo Corpi, is a relaxed and sociable place for meetings, a quick bite to eat or late-night cocktails.

Cecconi's Istanbul
In the courtyard of the 19th century Palazzo Corpi Building, Cecconi’s is a modern day classic Italian restaurant open for lunch and dinner, seven days a week. Brunch is served on Sunday. Tables are available indoors or outdoors, set among the garden’s olive trees.

The Cowshed Spa and hammam are where members and non-members can relax and unwind. Again, members enjoy a discount on all treatments here as well. Neville inside the spa offers ‘British grooming for gents’ from haircuts to beard shaping, and if that is not enough you can treat yourself to everything from pedicures and facials to massages and hammam packages, all performed applying Cowshed cosmetic products.

LOCATION SATELLITE MAP


WEB SITE : Soho House İstanbul

MORE INFO & CONTACT
E-Mail : membership@sohohouse.com
Phone : +90 212 377 71 00

These scripts and photographs are registered under © Copyright 2018, respected writers and photographers from the internet. All Rights Reserved.

Sunday, June 25, 2017

HAGIA IRENE MONUMENT

Topkapı Palace, Fatih - Istanbul - Turkey

GPS : 41°00'34.5"N 28°58'52.0"E / 41.009583, 28.981111

Hagia Irene Monument photo hagiairene117.jpg

PHOTOGRAPHS ALBUM

Hagia Irene or Hagia Eirene ("Holy Peace", Turkish: Aya İrini), often erroneously rendered in English as St Irene, is a former Eastern Orthodox church located in the outer courtyard of Topkapı Palace in Istanbul. It is open as a museum every day except Monday but requires special permission for admission.

History
Hagia Irene Monument is the only extant church from Byzantine with an atrium. The structure consists of an atrium, a narthex with three naves and an abscissa. Since Hagia Irene Church had not been transformed into a mosque after the conquest (1453), there had not been any modifications made in and out of the structure. The first Ottoman Museum had been established in Hagia Irene Church in 1846, which had been used as Military store with the pieces collected by Damat Ferit Pasha, one of the Armory marshals.

The pieces collected had been organized under two sections, namely the Collection of Ancient Pieces (Mecmua-i Asar-ı Atika) and the Collection of Armament (Mecmua-i Esliha-i Atika); and denominated as Imperial Museum (Müze-i Hümayun). The museum was moved to Tiled Pavilion (Çinili Köşk) in 1875 due to insufficient physical space. The church had been converted into storage and used as a military museum for a while in 1908. After an idle period, the building has become an organizational unit of Hagia Sophia museum.

Church
The building reputedly stands on the site of a pre-Christian temple. It ranks, in fact, as the first church built in Constantinople. Roman emperor Constantine I commissioned the first Hagia Irene church in the 4th century. From May to July 381 the First Council of Constantinople took place in the church. It was burned down during the Nika revolt in 532. Emperor Justinian I had the church restored in 548. It served as the church of the Patriarchate before Hagia Sophia was completed in 537.

Heavily damaged by an earthquake in the 8th century, it dates in its present form largely from the repairs made at that time. The Emperor Constantine V ordered the restorations and had its interior decorated with mosaics and frescoes.

Hagia Irene is the only example of a Byzantine church in the city which retains its original atrium. A great cross in the half-dome above the main narthex, where the image of the Pantocrator or Theotokos was usually placed in Byzantine tradition, is a unique vestige of the Iconoclastic art; presumably it replaced earlier decoration.

The church was enlarged during the 11th and 12th centuries. The church measures 100 m × 32 m. It has the typical form of a Roman basilica, consisting of a nave and two aisles, divided by columns and pillars. It comprises a main space, a narthex, galleries and an atrium. The dome is 15 m wide and 35 m high and has twenty windows.

Entering the church, one descends along a stone ramp to the level of the interior. At the end of the ramp, there is the rear of the church which gives the idea of a basilica, but an unusual type. The eastern dome is supported by four great arches. In this church, the plan is the transition of a pure domed basilica into a Greek-cross plan church.

The apse is a semicircular semidomed above and there are seats for the clergy. In the semidome, there is an ancient mosaic of a simple cross in a black border.  At the west, a Turkish wooden staircase leads to the galleries. The galleries and the church was used as an arsenal during the Ottoman Era.

Arsenal
Ottoman helmet, with markings of Saint-Irene arsenal, Constantinople, circa 1520. Musée de l'Armée. After the conquest of Constantinople in 1453 by Mehmed II, the church was enclosed inside the walls of the Topkapı palace. The Janissaries used the church as an armoury. It was also used as a warehouse for war booty.

During the reign of Sultan Ahmet III (1703-1730) it was converted into a weapons museum. It was repaired by Field Marshal Ahmed Fethi Pasha in 1846 and became the first Turkish museum. It was used as the Military Museum from 1908 until 1978 when it was turned over to the Turkish Ministry of Culture.

Concert hall
Today, the museum serves mainly as a concert hall for classical music performances, due to its extraordinary acoustic characteristics and impressive atmosphere. Most of the concerts of the Istanbul International Music Festival have been held here every summer since 1980.

Today, Hagia Eirene hosts Istanbul Art, Cultural and Music Festivals and Istanbul Biennials. Many of the concerts of the Istanbul International Music Festival have been held here every summer since 1980. It is open to public only in festival, concert and biennal times.

LOCATION SATELLITE MAP


WEB SITE : Hagia Sophia Museum Administration

MORE INFO & CONTACT
E-Mail : ayasofyamuzesi@kultur.gov.tr
Phone : +90 212 522 1750 / Tel: +90 212 522 0989
Fax : +90 212 512 5474

These scripts and photographs are registered under © Copyright 2017, respected writers and photographers from the internet. All Rights Reserved.

Tuesday, March 14, 2017

THE HARBOUR OF THEODOSIUS

Yenikapı, Fatih - İstanbul - Turkey

GPS : 41°00'20.1"N 28°56'52.3"E / 41.005590, 28.947866

Harbour Of Emperor Theodosius / Yenikapi - Istanbul photo theodosius_harbour101.jpg

PHOTOGRAPHS ALBUM

The harbor was built in the late 4th century during the reign of Theodosius I, and was the city's major point of trade in Late Antiquity. The area was later transformed for agricultural use due to the effects of erosion and silting. In Ottoman times, the area was built over. The Harbor of Eleutherios later known as the Harbor of Theodosius was one of the ports of ancient Constantinople, the capital of the Byzantine Empire, located beneath the modern Yenikapi neighbourhood of Istanbul, Turkey.

The Harbor of Theodosius in Istanbul dates back to the period of 4th century A.D. It was unearthed in Yenikapi in Istanbul. Various works of excavation in Yenikapi, Sirkeci and Uskudar count among the splendor remains of archaeology belonging to the periods ranging from Ottoman, Roman, Byzantine, Ancient Greek and Neolithic times. Istanbul, which happens to be capital of these two empires for several centuries has been successfully preserving its importance in all the periods of history till now.

The Harbor of Theodosius, which is regarded to be the most prominent harbor of the Byzantine era, is the result of these archaeological excavations. This harbor was unearthed in Yenikapi (‘Vlanga’ in the Ottoman times). The district of Yenikapi was known to be the fruit and vegetable garden of Istanbul. it has also become known by reading the notes of the travelers visiting Istanbul during the mid-16th century that the Harbor of Theodosius, built during the 4th century and used till 7th century was used as a truck garden after it silted up and became a part of the mainland.

Although the location of this harbor of Istanbul, namely, the Theodosius’ harbor was known from the maps in the ancient times, however, there was no knowledge about its exact size, position and the layout of this harbor which played an important role in the economy of the Byzantine period.

Founded on the crossroads between the Balkans and Anatolia and the pathway extending from the Aegean right up to the Black Sea, Byzantion’s location was a great contributor to the development of the city, so mush so that it dominated various commercial routes. To meet the growing needs of the expanding capital of the Eastern Roman Empire, Theodosius I commissioned the construction of the Theodosius Harbor between 379-395 A.D. so, a breakwater extending from east to west along the south way of a natural bay was built for creating this harbor.

And a large tower that stood at the far end for keeping a guard on the entrance of the harbor was among several other structures and silos for keeping the grain brought by big ships from Alexandria and neighboring ports that stood around the harbor. Sources claim that the Alexandria silo was the only silo of the city that was in wide use during the 10th century when this harbor silted up.

In the year 2004, the Istanbul Archaeological Museums undertook the work of archaeological excavations around the terminals before proceeding with the digging work for the Marmaray and the Metro construction. These excavations which are being carried out by the efforts of dig teams have unearthed several cultural treasures of historical importance for Istanbul.

In November 2005, workers on the Bosphorus Tunnel Project discovered the silted-up remains of the harbour. Excavations produced evidence of the 4th-century Port of Theodosius. There, archaeologists uncovered traces of the city wall of Constantine the Great, and the remains of over 35 Byzantine ships from the 7th to 10th centuries, including several Byzantine galleys, remains of which had never before been fou.nd.

During the archaeological excavation undertaken in the harbor, 34 ships were excavated out of which 21 were in the Metro while 13 were in the Marmaray excavations. Once again, this harbor silted up from the alluvion brought by the waters of the Lycos (Bayrampaşa) River which emptied in the natural bay. Apart from the alluvion, the built of enormous silt was also the result of the construction and farming carried out in the city.

From the excavations, it came to the notice that the majority of the shipwrecks in the Theodosius Harbor are at the eastern side nearing the entrance of the harbor. While the harbor was thought to have been silted up from the western end towards the east, the eastern end continued to be in wide use till a natural calamity that took place in the 10th or the beginning of the 11th century rendered extensive damage to the ships there.

The YK 1 ship that carried amphorae from the Marmara Island and was anchored here was claimed by the excavations to have been sunk. The YK 12 was another shipwreck that was found in the excavations in the area of the harbor. Several fragments of amphorae along with 16 intact amphorae were found on this YK 12. Although, at present, the exact cause of the disaster that struck these ships cannot be found, however, the assumption is some natural disaster or tragedy including tsunami or a storm might be the possible reason behind the cause of the disaster to these ships.

The history of Istanbul has got some very crucial data from the architectural remains recovered to the western side of the Yenikapi excavation area in the work being carried out in the 3rd and 2nd Zone towards the east. A quay consisting of stone blocks of rectangular shape has been found at the western edge within the breakwater.

The excavations in the Metro area uncovered a church building that was believed to be built in the 13th century A.D. when large amount of silt was piling up in the harbor. And around this church building were found twenty-three graves. The excavations also unearthed a gold coin belonging to the time of Justinian the Great (527-565 A.D.).

In the Yenikapi excavations being carried out under the Marmaray and Metro Project, nearly 25,000 artifacts have been unearthed so far. And the most distinguishing factor or such findings happens to be the vital information provided by them regarding day-to-day life, economy, trade, culture and religious aspects of the period to which they belong.

Some of the findings uncovered during the excavations include hawsers of the sunken ships, inscribed image of a ship on an amphora that belongs to the 10th century, iron and stone anchors and baked clay tablets with names, place of origin of the owners of the ship inscribed on them. All such findings also provide important information regarding the types of ships and the shipping during the period.

Apart from the above named findings, there are nearly 2,500 items made of wood including combs, different varieties of spoons, bath clogs etc. that have been found by the excavation work. Also, a Christ figure, tools of bone and ivory, a bronze balance, bronze weights, lead tablets and a scale weight in the form of Athena’s bust throw light on the lifestyle of the period they belong.

Under the Marmaray Project, the archaeological works being carried out in the eastern and the western shafts and in the south and the north entrance areas of the Rail Station in Sirkeci provide an excellent opportunity for knowing the stratigraphy of the city of Istanbul. In such excavation works, several structural remains that belong to the period ranging from the Early Byzantine to the Byzantine and even the Late Ottoman times along with a considerable number of small items and pottery have been found. These relate important details about the different aspects of the life of these periods.

LOCATION SATELLITE MAP


These scripts and photographs are registered under © Copyright 2017, respected writers and photographers from the internet. All Rights Reserved.

Sunday, March 12, 2017

GREAT PALACE

Sultanahmet, Fatih - Istanbul - Turkey

GPS : 41°00'26.0"N 28°58'49.0"E / 41.007222, 28.980278

Great Palace / Sultanahmet - Istanbul photo great_palace101.jpg

PHOTOGRAPHS ALBUM

The palace was located between the ancient Hippodrome,Hagia Sophia and the Marmara Sea, behind the Blue Mosque today. The Great Palace was first built by Constantine in the 4th century , than used by later emperors until the 12th century. The Great Palace palace was abandoned during Latin Occupation between 1204-1261 when the emperors moved to the Blachernai Palaces (also known as Tekfur Palace).

Ruins of the palace that was the seat of government for the eastern Roman and Byzantine empires for more than a millennium have been found beneath Istanbul's streets, according to Alpay Pasinli, director of the Istanbul Museum of Archaeology, who oversaw the excavations. Restoration work on the Four Seasons Hotel, originally an Ottoman prison, led to the discovery, which lies between the Byzantine church Ayia Sophia, now a museum, and the entrance to the Topkapı Palace of the Ottoman sultans.

Byzantine palace remains exposed at ground level include several collapsed columns, water conduits, and a wall, possibly part of a tomb, with frescoes of a cross motif in yellow, red, and green. The ground breaks away at one point to reveal a large subterranean chamber constructed of vaulted brick arches and domes supported by 16-foot-tall stone columns. The domes are about ten feet in diameter and five feet high.

A number of narrow tunnels lead from the chamber, but their extent has not been determined. Early speculation was that they might be the pitae, archives housing manuscripts and icons. The structure's exact age is unclear. Pasinli, who is not a Byzantinist, told Reuters it was of the fifth century, but in other reports it has been dated to the sixth or ninth century; Halil Ozek, another archaeologist involved in the excavations, told the New York Times that it was of ninth-century date.

Construction of the palace began under Constantine, who moved the capital of the Roman Empire to the city in A.D. 330. Expanded over a number of centuries, the palace included ceremonial halls, churches, and gardens on 100 acres of land extending from the Hippodrome, now Sultanahmet Square, to the Sea of Marmara. By the time Sultan Mehmet II captured Constantinople in 1453, it had fallen into disrepair and was largely abandoned.

The Ottomans sited their palace partly on the ruins of the old one, the rest of the Byzantine complex being buried beneath centuries of other buildings. The site's future is uncertain. Pasinli is no longer speaking to reporters after the Turkish press alleged that he was connected with artifact smuggling and that the palace discovery was a scam involving the hotel, which wanted to cash in on the find by converting part of the uncovered palace remains into a tourist bazaar.

None of these allegations is proven, but Pasinli is under investigation by the Ministry of Culture. Pasinli is on the Preservations Commission, which is charged with granting building permits for projects in areas of archaeological interest (the whole of Sultanahmet Square has been such an area since 1990). According to his detractors, Pasinli, who has powerful political, business, and union backers, has ensured passage of permit applications by the commission. One such application was for the restoration of the hotel.

What happened to the palace remains that must have been found during this work, which involved digging a large hole underneath the hotel, is unknown. The hotel, which also wanted to build on the site of the new discovery, paid the Istanbul Museum of Archaeology for the excavations there. Sources at the museum who are unfriendly to Pasinli say that the hotel is indeed looking for ways to incorporate the palace remains into a new building, possibly a reconstructed version of a nineteenth-century Ottoman one that stood there.

That the permit was granted is almost more surprising than the discovery of the palace remains. German archaeologists Theodore Wiegand and Ernst Mamboury witnessed the construction of the Ottoman prison, now the hotel, in 1911 and examined the palace sites not requiring excavation, publishing their findings in 1934. French archaeologists surveyed the area during the Allied occupation of the city following World War I, and two years ago Oxford University doctoral student Eugenia Bolognesi also surveyed it.

A Turkish team that has conducted a geophysical investigation of the area since 1990 has located hundreds of anomalies that may indicate buried structures. It initially recommended the closure of the area to traffic and to further building, but was overruled by Pasinli and the commission. Strangely, the geophysical team is now working for Pasinli. The Great Palace of Constantinople "Palatium Magnum" (Turkish: Büyük Saray) was the principal residence of Byzantine emperors from Constantine the Great to Alexios I and the symbolic nerve centre of the empire.

Also known as The Sacred Palace, it was the Byzantine equivalent of the Palatine in Rome. The Great Palace of Constantinople was a large complex of buildings and gardens situated on a terraced, roughly trapezoidal site, measuring 600×500 m, and overlooking the Sea of Marmara to the south-east. The complex was enclosed by the Hippodrome to the west, by the Regia (a ceremonial extension of the Mese), the Augustaion, and the Senate to the north, and by the sea walls to the south and east.

Modern understanding of the Great Palace depends heavily on the literary sources and, to a lesser degree, on the meagre archaeological evidence. Of the few archaeologically explored components of the palace complex, the largest is an apsed hall preceded by a large peristyle court with splendid floor mosaics, which feature hunting and pastoral scenes combined with figures from mythology.

The isolated nature of these finds and the ambiguity of the written sources preclude any comprehensive architectural reconstructions of the palace despite repeated attempts since the 19th century. In its scale and general character the Great Palace must have resembled a city, with numerous buildings, private harbors, avenues, open spaces, terraces, ramps and stairs, gardens, fountains and other amenities, built and rebuilt over nearly eight centuries.

Rebuilding of palace components at new locations, but retaining their old names, along with the changing functions and names of preserved buildings, are among the factors contributing to the confusion in the current state of knowledge about the Constantinople Great Palace. Notwithstanding these problems, it is possible to identify the main stages in its development. The initial phase, under the auspices of Constantine the Great, produced the core of the palace complex, which, by all accounts, must have resembled several other imperial palaces built during the Tetrarchy.

Constantine’s palace was an overtly urban complex, approached by the Regia. Adjacent to the Regia stood the large Baths of Zeuxippos, a public bath also related to the palace compound. The entire western flank of the Great Palace bordered the Hippodrome, while the so-called Kathisma - a component of the palace with the imperial box for viewing the Hippodrome races, and rooms for other ceremonial functions - provided a palpable link between the Great Palace and the city itself.

The second major phase in the development of the Great Palace occurred in the 6th century, during the reigns of Justinian I and Justin II. Justinian’s building programme was spurred in large measure by the damage caused by the Nika riots in 532, and it involved the rebuilding of structures along the north flank of the palace complex, including the Magnaura and the Chalke.

The latter’s ceiling was decorated with mosaics showing Justinian’s victories over the Vandals in North Africa (533-534) and the Goths in Italy and in part of Spain (535-555); in the centre of the ceiling was a portrait of the imperial couple surrounded by senators. Justin II is credited with the construction of the Chrysotriklinos, the octagonal domed throne-room, the resplendent decoration of which was finished by Tiberios I (578-582). The Chrysotriklinos became in effect the new ceremonial nucleus of the palace, modifying the original Constantinian layout.

The Great Palace was expanded again by Justinian II (685-695; 705-711), who built the Lausiakos and the Justinianos, two halls in the vicinity of the Chrysotriklinos. He is also credited with the construction of a wall enclosing the palace, and of another gate, the Skyla, on the south side. This development marks the end of an ‘open’ relationship between the palace and the city, characteristic of Late Antique imperial palaces in general. This change was brought about, in all likelihood, by the growing urban tensions and violence.

During the iconoclastic controversy (726-843) the Chalke acquired a particular significance in the arguments for and against the worship of images. On the building’s façade was an icon of Christ Chalkites (of the Chalke) shown standing on a footstool; in 726 or 730 Leo III Isaurikos (717-741) removed the icon and replaced it with a cross as the first overt act of imperial iconoclasm.

The image of Christ was restored around 787 by Empress Eirene, only to be removed once again by Leo V (813-820) in 813 and replaced by a cross at the start of the second period of iconoclasm. By that time the iconoclastic emperor Theophilos (829-842) had already begun the next major phase in the development of the Great Palace, which continued under Michael II, Basil I and Leo VI.

Theophilos was responsible for the strengthening of the sea walls and for a new two-storey ceremonial complex centred on the Trikonchos, preceded by the Sigma court and surrounded by other pavilions. In its general character, this complex owed as much to the Late Antique palatine tradition as it probably did to the palaces of the Umayyads, with whom Theophilos is known to have maintained close cultural contacts.

Michael III is noted for several building restorations (particularly of the Chrysotriklinos) and adaptations, but his most celebrated addition to the Great Palace was the church of the Virgin of Pharos "Lighthouse", renowned for the relics it contained and for its splendour, if not for its size.

By far the best-known church to be added to the Great Palace was the five-domed Nea Ekklesia under the auspices of Basil I. This emperor was responsible for one of the most extensive building programmes to the Great Palace, which must have substantially altered its appearance. Among his additions were two halls, known as the Kainourgion (the New Hall) and the Pentakoubiklon (a room divided into five bays), and a large court for polo games, known as the Tzykanisterion.

Leo VI is credited with the construction of a sumptuously decorated bathhouse. In the following centuries the amount of construction within the Great Palace of Constantinople diminished. During the reign of Nikephoros II Phokas (963-969) another line of fortification walls was erected, apparently enclosing the shrunken core of the Great Palace.

The final decline of the Great Palace began under Alexios I Komnenos (1081-1118), who moved the imperial residence to the new palace of Blachernai. Despite this shift, the Great Palace retained its ceremonial role for some time to come. Even some new construction occurred, as under Manuel I (1143-1180), who built two halls: the Manouelites and the Mouchroutas. The latter, known to have been the work of a Persian builder, had a painted and gilded stalactite ceiling akin to such ceilings in Islamic architecture.

During the Latin occupation of Constantinople (1204-61) the Great Palace was used, but was also despoiled of its major treasures. The Palaiologan emperors (1261-1453) never attempted to restore the abandoned, slowly decaying complex. Its final demise came in 1489-1490, when a large quantity of gunpowder stored in one of the old buildings exploded, obliterating most of the surviving remnants.

LOCATION SATELLITE MAP


These scripts and photographs are registered under © Copyright 2017, respected writers and photographers from the internet. All Rights Reserved.

Friday, March 10, 2017

MAGNAURA PALACE

Cankurtaran, Fatih - Istanbul - Turkey

GPS : 41°00'20.6"N 28°58'50.0"E / 41.005722, 28.980556

Magnaura Palace / Cankurtaran - Istanbul photo magnaura_palace101.jpg

PHOTOGRAPHS ALBUM

It is recorded that in the year 425 of the Common Era era, by decree of the Byzantine emperor Theodosius II, a secular institution of higher learning was established in Istanbul, then known as Costantinopolis. Assembling the various branches of human inquiry under the roof of the so-called Magnaura Palace, this institution can be considered a very early type of university; indeed, in a history of universities, it appears on top of the list as being the oldest university in Europe with names such as University of Costantinopolis, or the Magnaura Palace University or, in Greek, "Pandidakterion tes Magnauras".

The name Magnaura is derived from the Latin phrase Magna Aula meaning a hall capable of containing large number of people, where official ceremonies, meetings are held. In our day, in those Italian universities dating from the Middle Ages, the graduation ceremony still takes place with the presence of "Il Magnifico Rettore" (the magnificent rector), in the prestigious Aula Magna in Italian the two words are placed in reverse order and pronounced as aula manya.

The Aula Magna designed by R. Erskine in 1997 for the Frescati Campus of the Stockholm University, making an honourable contribution to modern architecture, is a stucture which offers glass transparency to the surrounding old trees, its central idea being based on the classical amphiteater; the building is open to all kinds of cultural activities worthy of the University's high standard.

Following the closure in Athens of the Plato Academy in 529, the noble task of preserving the written heritage of the classical cultures was passed on to Costantinopolis, namely our city of Istanbul. In order to transmit this past knowledge to future generations, monks in the monasteries were working hard in the "Scriptorium" (‘writing-area') copying manuscripts under the watchful eye of the "Armarius" (‘head monk').

In the renowned monastery of Studion, close to Yedikule district and to the Marmara sea, for example, a group of monks slept while another group without interval continued copying and multiplying ancient manuscripts (this Monastery was also known as that of "Akoimetoi", i.e. ‘Non-Sleepers'). Scholars are telling us that books copied in the monasteries were generally related or limited to theological matters; whereas books of any kind, whether commissioned by the emperor or by the many urban benefactors (maecenas) were copied by the individual scribes and in workshops. It was thanks to such people curious about ancient lore that the city must have gained a paradise-like atmosphere for books.

The higher learning institute, pride of the Islamic world, Beytü'l-Hikme, established in Baghdat under al-Ma'mun (813-835), took the initiative to send envoys to Costantinopolis to obtain books specifically of Plato and Aristotle, which they planned to translate into the Arabic language. Again, such active interest in the intellectual accumulation of the past must be viewed within the context of valuing it and trying to incorporate it to new life.

The Costantinopolis University at Magnaura was restructured by the regent Bardas during the reign of emperor Michael III (842-867). Classes were offered through 31 chairs: 15 in Latin, 16 in Greek. Here, Platonism and Aristotelism were earnestly studied and discussed, and the two traditions thus constantly kept alive.

The functionining of the University lasted until the 15th century; however, after the Latin invasion in 1204, it appears to have lost its secular character which it had maintained since antiquity, entering gradually under the influence of the Church. In a last ditch of effort Manuel Paleolog (1391-1425) was able to establish an institution of higher learning which gained fame for its schools of grammar and Aristotelian philosophy.

Two eminent persons of culture acted as directors of this "Mouseion" covering many fields of study. One was G. Scholarios, respected Aristotelian, who became the first patriarch after the city was taken by the Turks; the other was G. Argyropoulos, more inclined to get closer to the Catholic Church in Rome. This last scholar, in fact, emigrated to Florence where he taught Aristotelian logic.

No wonder, Aeneas Sylvius Piccolomini, later Pope Pius II - himself a very learned individual - impressed by these " illustrissimi viri bizantini " once exclaimed: "anyone who did not possess Constantinopolitan education, could not consider himself thoroughly cultivated !"

It would be appropriate to remind the reader that at the early stages of organized higher education the 'university' as such was not identified with that term. The use of "universitas", came about first in Bologna where it was written down in the statute of the "Universitas Studiorum Bolognensis", established in 1088 (for this very reason some consider the University of Bologna as the oldest one in Europe). Furthermore, in Medieval Latin "universitas" did not carry a reference to an institution of learning of universal breadth; rather, it had a legal meaning.

Infact, at Bologna groups of students belonging to various fields of study (studium) went after teachers and together with them and other officials, including the rector, formed a larger community which operated in a given place, and, developing programs, according to rules and regulations, offered diplomas and rights to obtain them; such community incorporation of all parties was called "universitas".

The great reception hall at Magnaura kept also in it treasures which marvelled ambassadors, foreign or local visitors. Bishop Liutprand of Cremona visited it in the 10th century and in his description he tells that the huge throne was sided as sentinels by two gilded lions roaring frighteningly with open mouth, and every now and then beating the ground with their tail. Suddenly the throne started rising in the air all by itself. He noticed also, nearby, man made birds singing merrily on the branches of a golden tree.

Such fantastic mechanisms moving by themselves (automata) were seen in some palaces of the Islamic world too, especially those in Baghdad. It is understood from sources that during the reign of the emperor Theophilos (813-842), a lover of magnificence, gifts were exchanged between Byzantium and Baghdad. Could it ever be that this precious tree with birds of artifice singing on its branches was a gift from Baghdad?

To be blunt, this spot is not for the faint-hearted. Entering the garden behind Nakkaş Halı shop and Palatium café, you will see an area paved with glass, two metal staircases leading down on either side. Follow the staircase on the right: a full 10 meters below ground level, a brick wall holds a small door that opens into mysterious shadows. If you’re feeling nervous, the owner’s sign might not reassure you: “Dear Guests, While you are visiting this facilities our Company is not Responsible from any injury, Accident and Lost Items.” Luckily, our intrepid writer has explored and lived to tell the tale.

Through the doorway, you will find a brick chamber with high arches and beehive-like domes, as well as doors leading into further darkness. The structure’s ragged condition adds to the feeling of a lost civilization, concealed for thousands of years – no one knows what further excavation might uncover. When Fatih Sultan Mehmet took Constantinople in 1453, he is rumored to have quoted the Persian poet Ferdowsi: “The spider spins his web in the Palace of the Caesars.” Magnaura is a reminder that all empires, no matter how glorious, will be covered by the sands of time. Magnaura Palace is close to the Hagia Sophia, right beside the Four Seasons Hotel. Entrance is free, and you can visit any time from 11 am to 1 am.

A cement staircase in the courtyard of Asia Minor Carpet Shop on Kutlugün Street in Sultanahmet, leads down into the subterranean remains of the Senate House of Magnaura Palace. This shop is just one of the hundreds of neighborhood structures built atop the ruins of the Great Palace. In fact, excavations and construction are ongoing around.

ALBURA KATHISMA RESTAURANT KEEPS A SECRET
In the early 1990s, a Greek family refurbished a charming Ottoman home and opened Albura on the cobbled streets of Akbıyık Caddesi. The quality of the cuisine had locals and travelers flocking, making Albura one of the most popular restaurants in Sultanahmet. In 2009, Kathisma, a streetside terrace restaurant next-door, was added.

Today, the Greek family has sold up, but new owners Abuzer and Alp guarantee guests attentive service accompanied by a generous menu overflowing with succulent regional cuisine and tried-and-tested Ottoman favorites. Try the Chef’s specials, the jumbo shrimp in the wok, or the walnut kuzu (lamb with walnuts). For dessert, the traditional Turkish pudding is recommended.

You can choose to dine inside the cozy Ottoman abode or in the elegant streetside terrace, open-air in summer and enclosed in winter. When the belly is full and the plates are cleared, wander to the back of the terrace and find the entrance to one of Istanbul’s best-kept secrets—the well-preserved Byzantine ruins of Magnaura Palace. Take your time to explore this 4th-century basilica-like structure that inspired the design of the Kremlin Palace and San Marco Basilica in Venice.

Back in its heyday, the Palace was decorated in gold and silver, providing a grand setting for Byzantine emperors to welcome dignitaries to Constantinople. Today, it's yours to freely explore and marvel at Istanbul's past.

LOCATION SATELLITE MAP


WEB SITE : Albura Kathisma Cafè & Restaurant

MORE INFO & CONTACT
E-Mail : info@alburakathisma.com
Phone : +90 212 517 9031 / +90 212 518 9710
Fax : +90 212 517 9032

These scripts and photographs are registered under © Copyright 2017, respected writers and photographers from the internet. All Rights Reserved.

PORPHYROGENITUS PALACE

Eğrikapı, Fatih - Istanbul - Turkey

GPS : 41°02'02.0"N 28°56'25.0"E / 41.033889, 28.940278
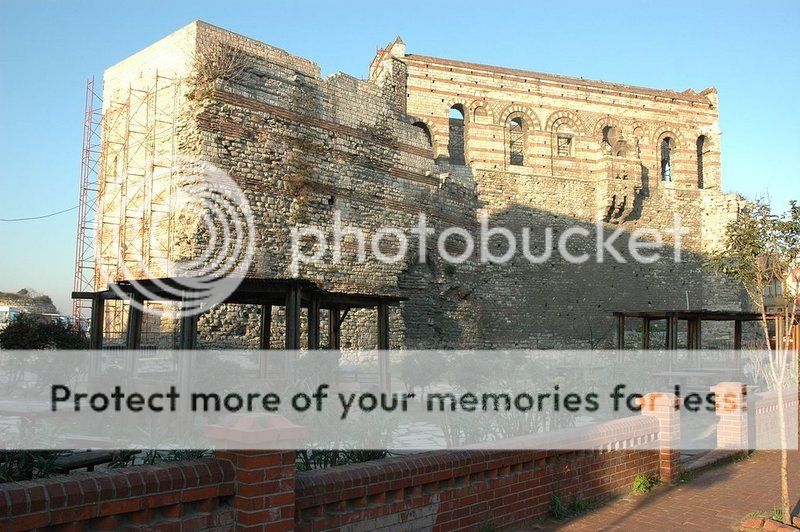
Tekfur Palace / Egrikapi - Istanbul photo tekfur_palace101.jpg

PHOTOGRAPHS ALBUM

Tekfur Palace, which is located between Edirnekapı and Eğrikapı beside the ramparts is known to be the only palace surviving from Byzantine period to date. According to the researches, it was determined that the palace belonged to the 13th century. Tekfur Palace is the only sample that remained from the Byzantine Period. Tekfur Palace has an important place not for only Istanbul but also for the world art history since it reflects Byzantine civil architectural style. The date when the palace was built and by whom it was built is still not certain.

The Palace of the Porphyrogenitus, also known as the Palace of Constantine Porphyrogenitus (Turkish: Tekfur Sarayı) which means "Palace of the Emperor" is the ruins of a 13th century Byzantine palace in the north-western part of the old city of Constantinople (present-day Istanbul). The Palace was constructed during the late 12th or early 13th centuries as part of the palace complex of Blachernae, where the Theodosian Walls join with the later walls of the suburb of Blachernae.

Although the palace appears at first glance to be named after Constantine VII Porphyrogenitus, the 10th Century emperor, it was built long after his time. It is in fact named after Constantine Palaiologos, a son of the Emperor Michael VIII Palaiologos. Porphyrogenitus, meaning literally "born to the purple", in this context indicates a child who is heir to the Byzantine throne. The palace served as imperial residence during the final years of the Byzantine Empire.

The palace suffered extensive damage due to its proximity to the outer walls during the Ottoman conquest of Constantinople in 1453. Afterwards, it was used for a wide variety of purposes. During the 16th and 17th century, it housed part of the Sultan's menagerie. The animals were moved elsewhere by the end of the 17th century, and the building was used as a brothel. From 1719, the Tekfur Sarayı pottery workshop was constructed, and began to produce ceramic tiles in a style similar to that of İznik tiles, but influenced by European designs and colors.

The studio had five kilns and also produced vessels and dishes. The project lasted for around a century before going out of business, and by the first half of the 19th century, the building became a poorhouse for Istanbul Jews. In the early 20th century, it was briefly used as a bottle factory, before being abandoned. As a result, only the elaborate brick and stone outer façade survives today, but it is the only major surviving example of secular Byzantine architecture. As of 2006, the palace was undergoing extensive restoration.

The Blakhernai Palaces, known today as Tekfur Palace, was built by the Byzantines in the 12th century and used as an imperial residence until the Conquest of Constantinople in the 15th century. The palace complex was built next to the city walls at the ancient Blakherna district, in todays Eğrikapı neighborhood near Kariye (old church of St. Savior in Chora). The area was one of the seven hills of the old city. The cellars of the palace, known as Anemas Dungeons, were also built next to the walls a little bit further north, just near Ivaz Efendi Mosque.

During the Byzantine period, Tekfur palace was also known as Constantine Porphyrogenetus Palace. It was a pavilion of the Blakhernai Palace complex. The pavilion had three floors with a wooden roof and wooden floors, and was used by the emperor during his visits to the Theotokos church where the mantle of Virgin Mary was kept. The pavilion was enlarged during the reign of Manuel Komnenos I in the 12th century and became a summer residence for the Byzantine emperors.

The Palace was a large three-story building located between the inner and outer fortifications of the northern corner of the Theodosian Walls. The ground floor is an arcade with four arches, which opens into a courtyard overlooked by five large windows on the first floor. The top floor of the structure project above the walls, and has windows on all four sides. On the east is the remnant of a balcony. The roof and all of the floors of the structure have disappeared.

The remaining walls are elaborately decorated in geometric designs using red brick and white marble typical of the late Byzantine period. The Palace reaches to this day from Edirnekapı as concealment with its lives hidden in the pages of history and still adored architecture. Lying between the Theodosios walls in Balat with the load of the centuries, the four walls remained Tekfur Palace watches a large landscape stretching from Pera to Yedikule and from the Prince Islands to Kadıköy.

It is not known, since there is no epigraph on it, who built the Tekfur Palace which is a part of Blahernai Palace Complex one of the Byzantine Era structures - the other one is the Bukoleon Palace - and it is not known what the original name of it was. Tekfur Palace, which is important for world art history since it represents the first civilian architecture style of the Byzantine, is a part of the Blahernai Palace Complex where the Byzantine Emperors settled after leaving the palace in Sultanahmet in the 11th century.

As in Ottoman palaces, Byzantine palaces were comprised of many manor houses. Tekfur palace too, was one of the manor houses belonging to the Blahernai Palace Complex. According to the information we obtained from the Hayri Fehmi Yılmaz, an art historian and the coordinator of Foundation for Developing Cultural Consciousness, the middle floor of the three storey palace was reserved to the palace dwellers. This floor had a beautiful panorama of the city. Ground and top floors were used for services.

The frontage of the palace built in the 14th century opens to a small courtyard. Tekfur Palace which was built as a two building structure has another manor house in its courtyard. Also there is a chapel on the city-side front of the structure. Although it is partially collapsed, this chapel, which we can describe as a ‘private devotion room’, is extant to today. Hayri Fehmi Yılmaz defines this chapel where all the religious motifs and elements in a church can be found, as a ‘one-man devotion cell’.

Yılmaz, who says that ‘for the Blahernai Palace Complex which spans a 100-180 thousand square meters area, one should dream of a huge palace’, denotes that this palace complex was composed of large gardens, terraces, churches and manor houses. Located in a strategically interesting position, the palace looks at the city with its one side and the outskirts of the city with its other side. That is to say, it gives the opportunity to escape to the city or out of the city when necessary. Besides it is thought that the Byzantine Emperors preferred Blahernai palace for this reason.

The wall tiles produced at the Tekfur Palace, which was used as a tile workshop in the 18th century, still bedeck many mosques. These works of art called ‘Tekfur çinileri (Tekfur tiles)’ were produced by the adepts brought from İznik (Nicea). After the conquest of İstanbul, the palace getting popular for a short time with its adepts from İznik, later it was used as glass furnace and later on, in the 19th century, as a refuge for the Jews, and at last in 1865, it became uninhabitable after a fire that caused collapsing of the intermediate floors.

To understand the once grandeur of the Tekfur Palace, except for the tiles, it is also possible to mention the pots decorating the frontage of the palace. These pots made of red bricks and white stones, are of the most beautiful examples where two different materials are used together. This decorative art, mostly seen in Bulgaria and Balkan Peninsula, is seen only in Tekfur Palace and the belfry of the Saint Benoit French Lycée.

It is not so difficult to dream about the brilliant days of Tekfur Palace which is now a ruin. The overhangs sitting on the consoles on the frontages which we can see in late Ottoman architecture draws attention immediately. Today, this unequalled building virtually challenges time.

Tekfur Palace which is under the auspices of Fatih Municipality, still exists as a three storey, roofless building. The seventeen meters long basement, which opens to the front courtyard with four large arcs, is divided into twelve sections each covered with high vaults. The double columns carrying the arcs opening to the courtyard and their capitals were reproduced in the last restoration. There are niche-like cabinets with stone shelves at two sides of the windows in the large arcs on the second floor wall facing the courtyard and on the four walls of the third floor.

Just beyond the site of this gate there stands one of the most remarkable buildings remaining from the days of Byzantium. It is known in Turkish as Tekfur Saray, or the Palace of the Sovereign, though it is sometimes called the Palace of the Porphyrogenitus. The palace was probably built in the latter part of the thirteenth or early in the fourteenth century, and served as one of the imperial residences during the last two centuries of the Empire: it was perhaps an annexe of the nearby Palace of Blachernae.

It is a large three-storeyed building wedged in between the inner and outer walls of the last stretch of the Theodosian fortifications. On the ground floor an arcade with four wide arches opens onto the courtyard, which is overlooked on the first floor by five large windows. The top floor, which projects above the walls, has windows on all sides, seven overlooking the courtyard, a curious bow-like apse on the opposite side, and a window with the remains of a balcony to the east.

The roof and all the floors have disappeared. The whole palace, but especially the façade on the court, is elaborately decorated with geometrical designs in red brick and white marble so typical of the later period of Byzantine architecture; compare the façades of St. Saviour in Chora and of St. Theodore, both of the fourteenth century. After the Conquest the palace was used for a variety of purposes. During the sixteenth and seventeenth centuries it was used as a menagerie, particularly for larger and tamer animals such as elephants and giraffes.

The latter animal particularly amazed European travellers, for they had never seen one before. In 1597, Fynes Moryson describes it thus: “a beaste newly brought out of Affricke, (the Mother of Monsters) which beaste is altogether unknowne in our parts, he many times put his nose in my necke, when I thought my selfe furthest distant from him, which familiarity I liked not; and howsoever his Keepers assured me he would not hurt me, yet I avoided those his familiar kisses as much as I could.”

Before the end of the seventeenth century the animals were moved elsewhere and the palace served for a while as a brothel. But it was soon redeemed from this misuse; for in 1719 there was set up here the famous Tekfur Saray pottery. This works produced a new kind of Turkish tile, the so-called Tekfur Saray type, inferior indeed to those of Iznik and beginning to show European influence, but nevertheless quite charming. The project, however, was short-lived and by the second half of the eighteenth century the palace was in full decline and finally lost its roof and floors.

During the first half of the nineteenth century Tekfur Saray served as a poorhouse for the indigent Jews of Stamboul. About 1860, the American missionary Cyrus Hamlin, searching for a site for the future Robert College, seriously considered purchasing the palace and restoring it for use as an educational institution; perhaps fortunately, the idea was abandoned in favour of the present site of the College (now Boğaziçi University) on the Bosphorus.

In recent years the palace has served as a bottle works and storehouse - the lamentable history of a palace down on its luck. The building is now a mere shell; but in recent years the surviving structure has been well restored. Just beyond Tekfur Saray the Theodosian wall comes to an abrupt end, and from there the fortifications are continued by walls of later construction. There has been much discussion about the original course of the Theodosian walls from Tekfur Saray down to the Golden Horn.

It would appear that they turned almost due north at Tekfur Saray and from there followed a more or less straight line down to the Horn, whereas the present walls are bent in an arc farther out into Thrace. Stretches of what are undoubtedly the original Theodosian wall can be seen at Tekfur Saray and also along Mumhane Caddesi, which we reach by turning right in the little square beyond the palace and then taking the first left. The ruined walls along this street are quite impressive and picturesque.

The present stretch of walls from Tekfur Saray to the Golden Horn is quite different from the Theodosian fortifications. It is a single bulwark without a moat; to make up for this deficiency it is thicker and more massive than the main Theodosian wall and its towers are stronger, higher and closer together. The part of the wall that encloses the western bulge between Tekfur Saray and the Blachernae terrace can be fairly well inspected if we follow the street closest to the wall and walk through the gardens of the intervening houses.

Tekfur Palace is cared for by the Fatih Municipality, and still exists as a three-storey, roofless building. The 17-meter-long basement, which opens to the front courtyard with four large arches, is divided into twelve sections each covered with high vaults. The double columns carrying the arches open onto the courtyard and their capitals were reproduced for the last restoration. There are niche-like cabinets with stone shelves at two sides of the windows in the large arches on the second floor wall facing the courtyard and on the four walls of the third floor.

It was used for various aims after the conquest of Istanbul in 1453. It was restored between the years 1955 - 1970. Presently Tekfur Palace is a three storey building without a roof. Today, one can see the façade of the Tekfur palace and the remains of four walls. It has a rectangular plan. Outer walls, arches and window frames of the palace are decorated with stones and bricks. I

f you follow the walls to the direction of the Golden Horn, you can reach to the Anemas Dungeons as well. At the moment these tunnels and halls are being cleaned so it's not open to the public, it can be visited only by a special permission. As of March 2015, the building now has roof and glass windows.

LOCATION SATELLITE MAP


These scripts and photographs are registered under © Copyright 2017, respected writers and photographers from the internet. All Rights Reserved.