Showing posts with label conference. Show all posts

Wednesday, April 4, 2018

GEORGES GALATA HOTEL

Galata, Beyoğlu - İstanbul - Turkey

GPS : 41°01'36.6"N 28°58'31.7"E / 41.026827, 28.975478


PHOTOGRAPHS ALBUM

Housed in a majestic and historic building in the chic Galata neighbourhood, you could be easily forgiven for walking right past the Georges Hotel given that there is no hotel name or sign outside. Step inside, however, and you will find a quite simply stunning hotel and a world of cool, glamourous chic, topped off by a fabulous roof terrace with timeless views.

GEORGES GALATA HOTEL

Stylish 20 room boutique hotel housed in a heritage building in the heart of Istanbul’s chic cultural centre. Georges Hotel Galata is located in a majestic historical building and surrounded by a wide range of stores, restaurants, bars and cafes in a chic, trendy neighborhood, just a few steps to the Galata Tower, a five minute walk to the lively Istiklal Street and a short walk to Taksim Square.

HOTEL FEATURES

20 luxurious rooms including sea view rooms
Restaurant & Terrace & Bar Le Fumoir serving unique French cuisine and wines
Meeting room
Complimentary WI-FI internet access throughout the hotel
Twice daily housekeeping including evening turn down
Laundry and dry cleaning
24-hour room service, reception and concierge
In room yoga sessions provided by State of Yoga
In room massage
Airport transfer
Pre arrival concierge services
Private guided tours and car rental assistance
Foreign currency exchange
Interconnecting guest rooms
On request doctor, hairdresser and baby sitting
Wide range of gifts and “just in case” travel products
Shoe shine
Courier and postal services

ROOMS

All of the rooms feature high ceilings, sleek furniture, wood parquet floors and a spacious feel. Despite the historic building and architectural details, the rooms nevertheless feel very modern thanks to a range of amenities that include Led TV, iPad docking stations, laptop sized safes, Nespresso machine and free Wi-Fi. Many of the rooms also feature balconies and stunning views of the Bosphorus and Golden Horn.

Most of our rooms have a private balcony with stunning views of the Bosphorus, from the first bridge to the Historical Peninsula. Each room has marble bathroom with amenities, Led TV, iPad docking station, laptop sized safe box, Nespresso machine and free Wi-Fi.

Superior Room
Deluxe Room
Deluxe Twin Room
Deluxe Sea Wiew Room
Terrace Suit
Panorama Bosphorus Suite
Family Room And Suites

RESTAURANT
Hotel guests, visitors and locals can enjoy breathtaking views over the Bosphorus, the Golden Horn and Asia; signature cocktails by Alex Waldman and an international menu on our award-winning terrace, one of Istanbul’s most Instagram-ready spots.

The George’s own restaurant is among the highlights; Le Fumoir Restaurant & Terrace & Bar serves well-crafted made with artisanal methods French cuisine in a clubby brick-walled dining room and in the rooftop terrace. A stately, old-world romance bathes the hotel’s contemporary interiors, particularly the wooden-lacquered bar, where guests can sip a wide range of French champagnes. An in-room yoga service is a welcome addition to the hotel’s signature brand of personalized luxury.

ROOFTOP
We offer a la carte breakfast until 3 PM and drinks until 10 PM in our unique rooftop terrace with incredible views, from the Old city to the Asian side.

CONFERENCE ROOM
There is a conference room in case you are scheduled for a bit of business. Welcome to Georges Hotel Galata. 14 people seating capacity meeting room suitable for meetings or dinners. Parties and other events for up to 150 people can be organized by connecting the meeting room to the Terrace Suite.

LOCATION SATELLITE MAP


WEB SITE : Georges Hotel Galata

MORE INFO & CONTACT
E-Mail : reservation@georges.com
Phone : +90 212 244 2423
Fax : +90 212 244 2413

These scripts and photographs are registered under © Copyright 2018, respected writers and photographers from the internet. All Rights Reserved.

Tuesday, April 3, 2018

LOUISE GALATA APPARTEMENTS

Galata, Beyoğlu - İstanbul - Turkey

GPS : 41°01'32.1"N 28°58'27.0"E / 41.025583, 28.974167


PHOTOGRAPHS ALBUM

In Beyoğlu and surrounding area, as annexes to the current buildings that were unable to respond the periodical increases in the early 1900s, numerous buildings were constructed. Our building was built with 4 floors on 05 february 1933 as a result of the mobility in the region by Simon Benardete.

The building that maintained its existence this way for nearly ten years became subject to a detailed repair on 28 october 1941 and obtained its present form with the periodical additions of floors, as with all buildings in the area, in order to respond the growing population.

The building that was transferred from first owner Simon Benardete to Salamon Benardete in the 1950s was purchased by our company after serving to mr Salamon and his family many years and formed into its present appearance and functions after being renovated.

The building that has a history of nearly 100 years is one of the most beautiful classic architectural examples of Beyoğlu thanks to its historical texture and after the restorations conducted it gained the required safety and quality and become one of the most beautiful examples of present modern line.

LOUISE GALATA HOTEL

ROOM
Junior Suite, Superior Suite, Deluxe Suite, Tower Suite

Room Facilities
Air conditioning, Full HD LED TV, Blue Ray / DVD Player, Play Station 3, Clock / Dock Music System with Alarm, Laptop Size Electronic Safe, Satellite TV, Free Wi FI Available in Entire Hotel, Minibar, Electric Cooker, Kettle, Microwave Oven, Toaster, Nespresso Maker, Iron and ironing board, Telephone in bathroom, 2400 Watt Hair Dryer, Baby Bed, The possibility of putting an extra guest bed

General Facilities
Reception (lobby), Hotel Security, Safety Deposit Box, Lifts, Key Card / Computerized Access, Wireless Internet in the lobby, Air Conditioning in the Common Areas, Tourist Information, Free Wireless Internet in the Rooms

General Safety
Fire alarm, Smoke Detector, Automatic Emergency Wake-up Alarm, Security Camera in the Entrances, Security Camera in the Lobby, Security Camera in the Corridors,
Security Guard (24 hour security)

General Services
Laundry Service, Dry-cleaning, Shoe Shine Service, Room service, Towel Change, Bed Linen / Bed Sheet Change

Conference
Wireless Internet

Special Services
Free Welcome Drink

Other Services
24-Hour Room Service, Luggage Carriage, Photocopy, Postal Service, Scheduled Sightseeing (City Tour), Book now

LOCATION SATELLITE MAP


WEB SITE : Louise Galata Hotel

MORE INFO & CONTACT
E-Mail : contact@louis.com.tr
Phone : +90 212 293 4052
Fax : +90 212 293 4053

These scripts and photographs are registered under © Copyright 2018, respected writers and photographers from the internet. All Rights Reserved.

Thursday, March 29, 2018

LOUISE PERA APPARTEMENTS

Galatasaray, Beyoğlu - İstanbul - Turkey

GPS : 41°01'54.8"N 28°58'47.5"E / 41.031900, 28.979858


PHOTOGRAPHS ALBUM

In Beyoğlu and surrounding area, as annexes to the current buildings that were unable to respond the periodical increases in the early 1900s, numerous buildings were constructed. Our building was built with 4 floors on 05 february 1933 as a result of the mobility in the region by Simon Benardete. The building that maintained its existence this way for nearly ten years became subject to a detailed repair on 28 october 1941 and obtained its present form with the periodical additions of floors, as with all buildings in the area, in order to respond the growing population.

The building that was transferred from first owner Simon Benardete to Salamon Benardete in the 1950s was purchased by our company after serving to mr salamon and his family many years and formed into its present appearance and functions after being renovated.

Our building that has a history of nearly 100 years is one of the most beautiful classic architectural examples of beyoğlu thanks to its historical texture and after the restorations conducted it gained the required safety and quality and become one of the most beautiful examples of present modern line.

LOUISE PERA HOTEL

Suites
Standart Suite, Garden Suite, Deluxe Suite, Panaromic Suite

Room Facilities
Air conditioning, Full HD LED TV, Play Station 3, Clock / Dock Music System with Alarm, Laptop Size Electronic Safe, Satellite TV, Free Wi FI Available in Entire Hotel, Minibar, Electric Cooker, Kettle, Microwave Oven, Toaster, Nespresso Maker, Iron and ironing board, Telephone in bathroom, 2400 Watt Hair Dryer, Baby Bed, The possibility of putting an extra guest bed

General Facilities
Reception (lobby), Hotel Security, Safety Deposit Box, Lifts, Key Card / Computerized Access, Wireless Internet in the lobby, Air Conditioning in the Common Areas, Tourist Information, Free Wireless Internet in the Rooms

General Safety
Fire alarm, Smoke Detector, Automatic Emergency Wake-up Alarm, Security Camera in the Entrances, Security Camera in the Lobby, Security Camera in the Corridors,
Security Guard (24 hour security)

General Services
Laundry Service, Dry-cleaning, Shoe Shine Service, Room service, Towel Change, Bed Linen / Bed Sheet Change

Conference
Wireless Internet

Special Services
Free Welcome Drink

Other Services
24-Hour Room Service, Luggage Carriage, Photocopy, Postal Service, Scheduled Sightseeing (City Tour), Book now

LOCATION SATELLITE MAP


WEB SITE : Louis Pera Hotel

MORE INFO & CONTACT
E-Mail : contact@louis.com.tr
Phone : +90 212 245 5044
Fax : +90 212 293 4053

These scripts and photographs are registered under © Copyright 2018, respected writers and photographers from the internet. All Rights Reserved.

Thursday, March 22, 2018

TAYYARE APARTMENT BUILDINGS

Laleli, Fatih - İstanbul - Turkey

GPS : 41°00'36.1"N 28°57'26.7"E/ 41.010022, 28.957419


PHOTOGRAPHS ALBUM

After the notorious fire that burnt off 7.500 houses in the neighbourhoods of Cibali and Fatih on May 31, 1918 a campaign was organized to create shelters for the victims, thousands of people who needed new homes. Apart from the efforts of the government, civil donations were also accepted for that purpose and the Harikzedeğan (the victoms of the fire) apartment buildings wre planned and constructed from the years 1918 through 1922 by the architect Kemaleddin Bey.

The buildings are also important examples in that bring that social event of the Turkish history and the traditional Turkish architecture. The buildings were initially named "Tayyare (Aeroplane) Apartment Buildings", the former name of the Turkish Aviation League.

The edifices are composed of 4 apartment buildings, all being 6 floored, including the roof flooes and having similar inner yards.With 124 flats and 25 shops they have no basements and are the first ferro concrete constructions in Turkey. They had not received sufficent care until 1985 when an extensive restoration activity began.

WYNDHAM ISTANBUL OLD CITY HOTEL

Wyndham Istanbul Old City Hotel is located gracefully at heart of the historic peninsula and providing its guests the five star luxury in an opulent environment. Wyndham Istanbul Old City Hotel resides in a historic building complex - namely Tayyare Evleri - that was built in 1922 by Architect Kemalettin, who is one of the representatives of National Architecture Movement. It is has a unique beauty that represents the ‘’spirit’’ of the previous century and fits in the comtemporary tastes.

ROOMS
Standard Room, Club Room, Suite, Presidential Suite

FOOD AND BEVERAGE
Lale (Tulip) Restaurant, Cafe Sa’cez, Ambre Bar

WELLNESS AND SPA
Massages
Turkish Bath (Hammam)
Indoor Swimming Pool

CONFERENCE ROOMS
Wyndham Istanbul Old City Hotel, is an ideal place for your meetings, cocktails, seminars and training organizations. The hotel is located at heart of the city and is easily accessible from every corner. Our ballroom, and conference rooms - Hanzade Saloon and Galata Saloon - are equipped with the latest amenities of technology to provide you the best service and support the success of your organization.

LOCATION SATELLITE MAP


WEB SITE : Wyndham Istanbul Old City Hotel

MORE INFO & CONTACT
E-Mail : info@wyndhamoldcity.com
Phone : +90 212 514 9000

These scripts and photographs are registered under © Copyright 2018, respected writers and photographers from the internet. All Rights Reserved.

Tuesday, April 25, 2017

AYASOFYA SIBYAN MEKTEBİ

Sultanahmet, Fatih - İstanbul - Turkey

GPS : 41°00'29.1"N 28°58'44.1"E / 41.008072, 28.978919

 photo ayasofya_sibyan105.jpg

PHOTOGRAPHS ALBUM

The Elementary School in the southwest yard of Hagia Sophia has been built by Sultan Mahmud I in 1740. The building had been utilized as a school until the museum period. It had been utilized as the housing of the museum afterwards.

The Elementary School organized previously as the housing of Administration has been transformed into "Hagia Sophia Research and Documentation Unit and Photograph and Exhibition Hall of Elementary Schools" in December 2010 after maintenance and arrangement work by the resolution of Hagia Sophia Museum Administration. Actual meetings and conferences are realized in the center, the academic archive of Hagia Sophia Museum is going to be kept.

Announcements of activities like 'Hagia Sophia Conferences' realized in Information and Documentation Center constituted for providing resources for researches related to Hagia Sophia and surroundings and rendering public service with this aspec.

LOCATION SATELLITE MAP


WEB SITE : Hagia Sophia Research Documentation Unit and Photograph and Exhibition Hall of Elementary Schools

MORE INFO & CONTACT
Phone : +90 212 522 1750 / +90 212 522 0989
Fax : +90 212 512 5474

These scripts and photographs are registered under © Copyright 2017, respected writers and photographers from the internet. All Rights Reserved.

Monday, April 3, 2017

ADİLE SULTAN PALACE

Kandilli, Üsküdar - İstanbul - Turkey

GPS : 41°04'19.8"N 29°03'28.7"E / 41.072167, 29.057972

Adile Sultan Palace / Kandilli, Uskudat - Istanbul photo adilesultan_palace115.jpg

PHOTOGRAPHS ALBUM

Adile Sultan Palace is a former royal residence, which was used later as a school building, and is a cultural centre today located in Kandilli neighbourhood of İstanbul, Turkey. The palace was built for the Ottoman princess Adile Sultan (1825-1898), the daughter of Sultan Mahmud II (1785-1839) and the sister of the Sultans Abdülmecid (1823-1861) and Abdülaziz (1830-1876), by the legendary Armenian architect Sarkis Balyan. It was erected on the same place of a kiosk, which was presented to her by Sultan Abdülmecid in 1856.

The palace was commissioned by Sultan Abdülaziz and built by the renowned court architect Sarkis Balyan in 1861. It stands at one of the most glorious places, on a hill, which is a headland in the middle of Bosphorus on the Asian shore. This location enables a wonderful panoramic view of Bosphorus reaching from Sea of Marmara to Black Sea seen out of all the rooms in three sides of the building. The palace with 55 rooms was on a ground of 17,000 m2.

Adile Sultan, a great and the only Turkish royal female poet having a Diwan, lived here until the death of her husband Mehmet Ali Pasha in 1868. She donated her residence to the state to be used as a high school for girls after her death in 1898. Before it was used as determined, the palace came a short while under the control of Ministry of War during World War I. Only in 1916, it could be turned to a secondary school for girls and the first graduates left the school in 1920.

The school was named 1924 after its location, Kandilli Secondary School. In 1931, the school became Kandilli High School for Girls, a respected educational institution since then. The classes of the high school moved to a new building in 1969. The old palace was used as dormitory for boarding girls of the school until 1986, when it was burnt down due to an electrical short-circuit. The historic building became a ruin consisting of only four walls.

SAKIP SABANCI KANDİLLİ EDUCATION AND CULTURE CENTER

Some alumni of Kandilli High School established soon a foundation, and raised funds to rebuild the palace. However, the cost of the restoration exceeded their extent. With the huge financial support of the late businessman and philanthropist Sakıp Sabancı and the Governor of İstanbul, the restoration work could continue. The lacking funds to accomplish the long-lasting and painstaking restoration works were donated again by Sakıp Sabancı in his sickbed three days before his death in 2004.

Adile Sultan Palace was rebuilt in ten years, and it revived after twenty years by reopening with a ceremony, which took place on June 28, 2006. The building is named "Sakıp Sabancı Kandilli Education and Culture Center".

The Adile Sultan Palace, as one of most selective event venues of Istanbul, offers exclusive services for all kinds of receptions; weddings, parties and conferences, with its splendid halls featuring high gold leaf ceilings and reflecting the historical ambience, and the gardens, with their magnificent Bosphorus views. By combining a vast selection of the Palace's rich cuisine with the unequalled and distinctive flavours of modern cuisine, very personalized options can be provided for your meetings and receptions.

The Palace, which is planned to become one of the most respectable organization locations in Istanbul, has halls with high, gold foiled ceilings, with a view of the Bosphorus. There is a total usage area of 5625 m2 including 2 meeting halls for 200 people, an Oval Hall for 500 people for banquet and meeting purposes, an area of 1300 m2 for cocktails and exhibitions, 20 seminar rooms for 30-40 people, the "Palace Garden" for 2000 people and various service units.

The palace, which became  one of the most  respectable organization location in İstanbul, has gardens, magnificient halls with high, gold failed ceilings with a view of the Bosphorus, you can perform all sorts of meeting, conference and seminar with our professional team’s service.

Furthermore,  you can make your events unforgetable with Borsa Restaurants majestic pleasure and varied assortment of menu like your company anniversary, wedding ceremony, graduation exercises, fashion show, cocktail, lunch, evening , gala diner. Also, you can find wide area at inside and outside for auction, exhibition, concept events and special shootings.

The Adile Sultan Palace, as one of most selective event venues of Istanbul, offers exclusive services for all kinds of receptions; weddings, parties and conferences, with its splendid halls featuring high gold leaf ceilings and reflecting the historical ambience, and the gardens, with their magnificent Bosphorus views. By combining a vast selection of the Palace’s rich cuisine with the unequalled and distinctive flavours of modern cuisine, very personalized options can be provided for your meetings and receptions.

Halls
The dazzling Oval Hall with its renovated historic ambience, gold leaf worked ceilings, its pillared and imposing architecture, where Adile Sultan Palace hosts prestigious reception, is Istanbul’s inforgettable and most prominent event venue. From a 500 person feast plan in the Oval Hall, to a 600 seated theatre plan, you can create exclusive and memorable occasions to celebrate a wide range of prestigious activities.

You can hold company seminars, anniversaries, weddings, barmitzvahs, graduations, fashion shows, cocktail parties, lunch, dinner or gala meals, with a selection of splendid flavours and exciting menu choices featured by the Borsa Restaurant. The palace has 19 rooms, 6 at the ground floor and 13 at the first floor, which are available for special meetings for 5 to 50 participants and can also function as parallel session rooms accompanying the Oval Hall.

The Gardens
The Palace gardens are formed on two levels where 1,500 people can be accommodated. Our guests can view the Bosphorus in the immediate vicinity and can experience being completely at one with nature between the two Bosphorus bridges. In the same aspect as the Palace gardens, overlooking Istanbul, a private outdoor facility, with a water lily pool is the Heaven Garden, offering our guests to enjoy our services in an unequalled palace garden for up to 150 people standing or 50 people seated.

Catering
The Kandilli Borsa Restaurant confortably accomodates 120 seats, also offers 25 persons VIP room dedicated for exclusive groups along with a bar & lounge section.

General Policy
All the terms set out in Sakıp Sabancı Kandilli Education and Culture Center’s contract should be accepted before reservation.

The price includes
Air conditioning, Closed-circuit television including general security systems, General illumination, General cleanup, General paging systems, Telephone operator and telephone system, Chair, table and tablecloth, Three preparation room ( only rent for Oval hall )

Food and drink
Sakıp Sabancı Kandilli Education and Culture Center - Adile Sultan Palace has its own various food and  drink options which conform all palace.  The food and drink from outside are not allowed to the organizations in Adile Sultan Palace.

Guaranteed number of person
The management must be informed of the exact number of the guests two days before the event to take place in Sakıp Sabancı Kandilli Education and Culture Center- Adile Sultan Palace. The scope of the reservation can be understood only from the number of the guests, whereby the total cost can be fixed. In cases where the number of the attendee is less than the number given during the reservation, no discount is applied.

Nurse and ambulance service can be arranged during the event upon organization firm’s demand.
It is not allowed to hang  flag, pennant and poster to the outside  of building.These types of applications can be done only in main buildings entry by taking permission from the management. As stipulated in the contract, it is not allowed to paste, nail and hang something to the halls’ doors, walls and ceilings.

Details concerning the use of the building by the organizers are set out in the contract. The halls cannot be allocated to other third parties.

Technical Services
Wide image, audio, interpretation and lighting services can be rented in Adile Sultan Palace.

The list of equipments in Adile Sultan Palace
1 number of Midas audio voice desk 32 Ch., 2 number of Crown amphi, 1 number of Equalizer, 4 number of Jbl Linearray Loud speaker, 2 number of Jbl, Subbass Loud speaker, 4 number of Eon Loud speaker, 2 number of Akg neck microphone, 2 number of wireless microphone, 1 number of Signal Prossesor, 1 number of effect Prossesor

Other Services

Catering Service
Borsa Catering has been serving since 1996 in the structure of Adile Sultan Palace with  service capacity of 7000 person. Borsa Restaurant is a wonderful choice for international congress , meetings and also for your small events with service of banquets to buffets.

Service Team
Adile Sultan Palace personnel and experienced staff are at your service. Personal specialization of various events, provided to host guests diligently from the every moment when the guests enter the door of Adile Sultan Palace.

First Aid
Nurse and ambulance service can be arranged during the event upon organization firm’s demand.

Vale-Parking Service
Vale Parking service can be rented for your grand events deserving the palaces which will let your guests feel special.

LOCATION SATELLITE MAP


WEB SITE : Adile Sultan Palace

MORE INFO & CONTACT
E-Mail : info@adilesultan.org
Phone : +90 216 332 2333
Fax : +90 216 332 4142

These scripts and photographs are registered under © Copyright 2017, respected writers and photographers from the internet. All Rights Reserved.

MARMARA ESMA SULTAN MANSION

Ortaköy, Beşiktaş - İstanbul - Turkey

GPS : 41°02'54.0"N 29°01'38.0"E / 41.048333, 29.027222

Esma Sultan Mansion / Ortakoy, Besiktas - Istanbul photo esma_sultan131.jpg

PHOTOGRAPHS ALBUM

Taking its name after Esma Sultan, the daughter of the 32nd Ottoman ruler, Sultan Abdülaziz, the historic mansion has bore witness to a number of historic events and figures over time.

Esma Sultan, born in 1873 at Dolmabahçe Palace, is the daughter of the 32nd Ottoman Sultan, Abdülaziz I. When she was 3 years old, her father was forced to step down from the throne, and Esma Sultan was sent to the Harem in Sultan Abdülhamit I’s Yıldız Palace. At the age of 16, she was married to Circassian Mehmet Paşa, an important political figure of the time, in the Ortaköy Mosque situated beside the mansion. The mansion was given to Esma Sultan as a wedding present.

When Esma Sultan died in 1899, Sultan Abdülhamit II passed the mansion on to his other daughter Cemile Sultan, and upon Cemile Sultan’s passing, it was imparted to her daughter Fatma Hanım Sultan. Finally, in 1915, the mansion was claimed from the Ottoman Empire, and in succession, was used as a Greek school in 1918, a tobacco depot in 1922; changing hands in the 1950s, it was used as a storage facility and carpenter’s workshop until it suffered a fire in 1975.

The three-storey brick building was designed by the renowned architect Sarkis Balyan and finished in 1875 next to Ortaköy Mosque. It was presented to Esma Sultan (1873-1899), the daughter of Ottoman Sultan Abdülaziz, as a wedding gift. The mansion remained in the possession of the Ottoman dynasty until 1915.

Esma Sultan, is used today as a cultural center after being redeveloped. The Marmara Collection purchased the Esma Sultan Mansion in the early 90’s. The building’s original character and floor plan was preserved, as it adopted a new cultural identity. In 2001, Philip Robert’s project saw the building undergo renovations from within, gaining a sturdy, yet classy iron and glass interior. This renovation allowed for the mansion to remain open all year-round.

The building includes a bar, a restaurant, and an event hall at several levels. The building is situated in a garden of 2,226 m2 (23,960 sq ft). The ground floor is 31.5 m (103 ft) wide, 27 m (89 ft) long and 3.80 m (12.5 ft) high. The first floor is merged with the second floor, having dimensions of 31.5 m (103 ft) wide, 31 m (102 ft) long and 6.80 m (22.3 ft) high.

Esma Sultan Mansion, run by The Marmara Collection chain as a venue for various meetings and conferences, offers banqueting space in a historical atmosphere for up to 1,000 guests in the garden, 180 guests in the ground floor and 330 guests in the first floor. Space for reception is available for up to 3,000 guests in the garden, 300 guests in the ground floor and 600 guests in the first floor. The venue also hosts concerts of the Istanbul International Jazz Festival and the Istanbul International Music Festival.

The incorporated structure is built out of steel and glass within the original brick exterior. The glass box is tethered to the walls with suspension rods, which ensure that the structures remain equidistant from each other and are able to withstand bad weather and earthquakes. The building is set on several levels and includes a bar, a restaurant, and an event hall. The garden still contains the remains of the cistern, the Turkish bath and the stable.

Plan Your Event
Celebrate the happiest day of your lives surrounded by the footprints of the grand Ottoman Empire in the wonderfully historic atmosphere of The Marmara Esma Sultan. The wedding of your dreams awaits you as you take an enchanting journey through time in the elegantly renovated The Marmara Esma Sultan.

The Marmara Esma Sultan, seated proudly along the shores of the glistening Bosphorus, sheltered under the towering Bosphorus Bridge above, brings a unique vibrancy and unforgettable quality to each wedding with its chic and stylish atmosphere, first-rate cuisine and professional service team. The Marmara’s award-winning chefs prepare and serve The Marmara Esma Sultan’s custom menus, designed to suit the theme of each unique event.

The Marmara Esma Sultan is a wildly popular summer wedding venue. This is attributed to its beautiful green garden, its location on the shores of the Bosphorus, and its accessibility by boat from its private dock. The 4-sided glass interior welcomes views of the surrounding Bosphorus for the perfect winter weddings.

The Marmara Esma Sultan’s Banquet Sales Associates provide professional consulting, while taking into account the unique requests of the bride and groom, prior to, and on, the wedding day. Not to mention, a “designated bridesmaid” is provided to accompany and assist each couple on their big day.

The Marmara Esma Sultan Wedding Package features: full access to the mansion, a 4-course menu, wedding cake, a special private pavilion in the mansion gardens for the bride and groom to prepare, and a complimentary night’s stay in The Marmara Taksim’s Honeymoon Suite.

More than 20 years of irresistible flavours; The Marmara Catering
Since 1990, The Marmara Catering has been offering its five star services with a variety of unique Turkish and International menus to various organisations and events outside of the hotel. The Marmara Catering offers its services for up to 4000 people at any location, in any surroundings in both Istanbul and across the nation. With its flexible, knowledgeable and trendsetter team nothing is impossible!

Meeting And Wedding
Our meeting venue in Istanbul... If the location of a meeting or conference can influence its quality and accomplishment, then there is no better place to meet than in The Marmara Esma Sultan. With its historical atmosphere Esma Sultan Mansion presents a privileged venue for meetings and conferences.

Offering 1000 guests for dinner and reception space for up to 3000 guests in the garden,
336 guests for dinner and reception for 600 guests, in the indoor first floor,
180 guests for dinner and reception for 300 guests at the entrance floor throughout the year.

Esma Sultan (exterior) : Area 2226 m2, Cocktail 3000, Buffet 2000, Round Table 1000
Esma Sultan (interior upper floor) : Area 388 m2, Width 12.5 m, Length 31 m, Height 6.8 m, Theatre 400, Cocktail 600, Round Table 336
Esma Sultan (interior ground floor) : Area 388 m2, Width 12.5 m, Length 27 m, Height 3.8 m, Theatre 250, Cocktail 300, Round Table 180

LOCATION SATELLITE MAP


WEB SITE : The Marmara Esma Sultan Mansion

MORE INFO & CONTACT
E-Mail : esmasultan-info@themarmarahotels.com
Phone : +90 212 334 8300
Fax : +90 212 244 0509

These scripts and photographs are registered under © Copyright 2017, respected writers and photographers from the internet. All Rights Reserved.

Tuesday, January 24, 2017

İSTANBUL CONVENTION AND EXHIBITION CENTER / RUMELİ CENTRE

Harbiye, Şişli - Istanbul - Turkey

GPS : 41°02'51.0"N 28°59'24.0"E / 41.047500, 28.990000
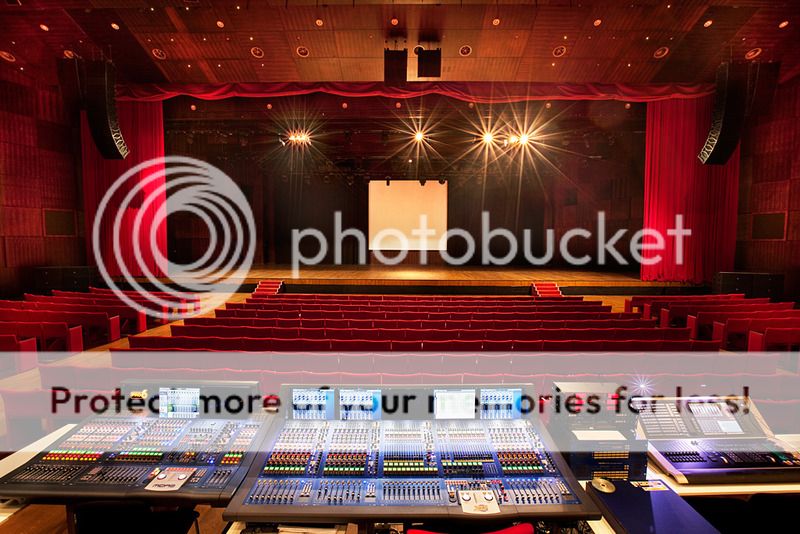
 photo icec_rumeli109.jpg

PHOTOGRAPHS ALBUM

The Istanbul Convention & Exhibition Centre (ICEC) has everything you need to organize memorable and successful congresses and exhibitions in the imperial city of Istanbul. The only place in Istanbul where 3,500 delegates can sit down together for a five-star gala dinner, ICEC offers you an outstanding combination of state-of-the-art facilities and superior service.

Istanbul's Largest Ballroom and Auditorium
ICEC's brand new Rumeli Fair & Exhibition Hall features Istanbul's largest Ballroom measuring 2,100 square meters, which includes simultaneous translation in eleven languages, full audio-visual support and more. The ballroom also divides easily into two smaller ballrooms using sound-proof separators. For large receptions, the Ballroom can be combined with Rumeli's 1,100 square meter and 900 square meter foyers or the foyers can be used staging and registration areas.

Break - out rooms, session rooms and satellite conferences
No matter how complicated your event is, ICEC has the infrastructure to meet your needs and ensure that your conference or trade fair runs smoothly. The main ICEC building features a total of 21 meeting rooms with capacities ranging from 600 to 60. The Rumeli Fair & Exhibition Hall offers a further 5 boardrooms and 6 VIP suites as well as a 45 sq.m. (485 sq.ft.) business centre. Plus, on the lower level of the Rumeli Hall, there is enough stand space to accommodate a full-size trade fair in conjunction with your event.

An Integrated facility in the heart of a unique Conference Valley
ICEC and its new Rumeli Fair & Exhibition Hall, which hosted the International Telecommunications Union's World Radio communications Conference 2000, are the centerpiece of a complete Conference Valley. Offering more than 6.000 guest rooms within easy walking distance of ICEC, including 6 five-star hotels, the Conference Valley offers meeting planners unrivalled convenience and flexibility. The ICEC Complex was also designed to be flexible, and can accommodate events large and small, giving organizers the option of using the ICEC facility and the Rumeli Hall separately or together.

RUMELI FAIR & EXHIBITION CENTRE
The Rumeli Fair and Exhibition Centre is located in the Istanbul Lütfi Kırdar International Istanbul Convention and Exhibition Centre and has all the advantages of being in the city centre. The Rumeli Fair and Exhibition Centre is dispersed over the ground and lower levels. It is an extremely modern building. The centre can accommodate international conventions and trade fairs at the same time.

The Rumeli Fair and Exhibition Centre is connected to the main building. The main entrance is opposite Cemil Topuzlu open-air theatre. The Rumeli Fair and Exhibition Centre is an ideal venue for various activities such as trade fairs, seminars, weddings and film premieres. The ceiling height of the hall is 7 m and its foyer is 3 m.

LOWER LEVEL
The Rumeli lower level has a 3,000 m2 floor area and is 4 m high. It can accommodate 2,500 people in a reception layout and 1,750 in a banquet layout. This level can be used for various activities such as fairs, exhibitions and banquets. In addition, it has a storage area and loading bay measuring 400 m2.
 
Room Sizes & Capacities
Lower Level : Cocktail 2500, Banquet 1750, Height 4 m, Area 3000 m2

GROUND LEVEL

Rumeli A and B (Ballroom)
The Ballroom has a floor area totalling 2,100 m2 and is 7 m high. It can be divided into two soundproof rooms by dividers allowing the ballroom to be used for two different events at the same time. The ballroom can provide seating for up to 2,500 people in a theatre layout, 1,500 in a classroom layout, 3,500 in a reception layout, and 2,000 in a banquet layout . When divided, Rumeli A and Rumeli B halls can both provide seating for 1,250 people in a theatre layout, 750 in a classroom layout, 1,750 in a reception layout and 1,000 in a banquet layout.

It is an ideal hall for seminars, conferences, film premieres, weddings and other large events. When the dividers separating Rumeli Fair and Exhibition Centre from the main foyer and the side foyer are opened, it becomes a large space of 4,000 m2. In this area activities such as trade fairs and large seminars can be held.

Room Sizes & Capacities
Rumeli Fair & Exhibition Hall : Cocktail 6000, Banquet 4750, Height 7-4 m, Area 7000 m2
Main Level (Ballroom & Foyers) : Theatre 3000, Classroom 1750, Cocktail 3500, Banquet 3000, Height 7 m, Area 4000
Rumeli A : Theatre 1250, Classroom 750, Cocktail 1750, Banquet 1000, Height 7 m, Area 1050 m2
Rumeli B : Theatre 1250, Classroom 750, Cocktail 1750, Banquet 1000, Height 7 m, Area 1050 m2

Foyer
The main foyer has a floor area of 1,000 m2 and is 6 m high. The side foyer has a floor area of 900 m2 and is 4 m high. Together they constitute a foyer with a floor area of 1,900 m2. The foyers can be used as registration areas for fairs, conferences and seminars. For larger trade fairs they are joined with the ballroom and used as an exhibition area.

VIP Lounge
This VIP lounge has a 90 m2 floor area and is 2.85 m high. It can be used to host VIP's for events that take place in the Rumeli Fair and Exhibition Centre. It is also possible to use the lounge as a pressroom.

Executive Boardrooms
There are 5 executive boardrooms and each has 40 m2 of floor area and is 2.40 m high. These rooms can be used for workshops or as secretarial office rooms or as meeting rooms when the Rumeli ground and lower levels are hired.

RUMELİ GARDEN
With its breath taking Bosphorus view and unique landscape design, the Rumeli Garden can accommodate 5,000 people on its 3,000 m2 grounds.
It is an ideal place on a summer's night, for receptions and has hosted weddings and opening ceremonies.

Loft Restaurant & Bar
Loft Restaurant & Bar a restaurant for summer& for winter, is located in the Rumeli Fair & Exhibition Centre in Lütfi Kırdar Convention and Exhibition Centre. It serves a wide variety of delightful international cuisine. The decoration of Loft Restaurant & Bar is inspired by Loft's in New York. With its 130 person capacity Loft Restaurant & Bar serves between 12:00 - 24:00 everyday and the DJ music starts at evenings..

LOCATION SATELLITE MAP


WEB SITE : The Istanbul Convention and Exhibition Centre / Rumeli Centre

MORE INFO & CONTACT
Phone : +90 212 373 1100
Fax : +90 212 224 0878

These scripts and photographs are registered under © Copyright 2017, respected writers and photographers from the internet. All Rights Reserved. 

İSTANBUL CONVENTION AND EXHIBITION CENTER / MAIN BUILDING

Harbiye, Şişli - Istanbul - Turkey

GPS : 41°02'51.0"N 28°59'24.0"E / 41.047500, 28.990000

 photo icc_congress115.jpg

PHOTOGRAPHS ALBUM

The Istanbul Convention & Exhibition Centre (ICEC) has everything you need to organize memorable and successful congresses and exhibitions in the imperial city of Istanbul. The only place in Istanbul where 3,500 delegates can sit down together for a five-star gala dinner, ICEC offers you an outstanding combination of state-of-the-art facilities and superior service.

Istanbul's Largest Ballroom and Auditorium
ICEC's brand new Rumeli Fair & Exhibition Hall features Istanbul's largest Ballroom measuring 2,100 square meters, which includes simultaneous translation in eleven languages, full audio-visual support and more. The ballroom also divides easily into two smaller ballrooms using sound-proof separators. For large receptions, the Ballroom can be combined with Rumeli's 1,100 square meter and 900 square meter foyers or the foyers can be used staging and registration areas.

The Anadolu Auditorium seats 2,000 in arm-chair comfort and offers complete technical facilities for even the most elaborate performances. From full 16 mm and 35 mm projection facilities to professionally tuned acoustics, the Anadolu Auditorium is a world-class event venue. It was here that world leaders, including Bill Clinton and Jacques Chirac, enjoyed a performance of the epic "Lyrical History of Anatolia", a stage extravaganza featuring a cast of more than 500 and sophisticated lighting, set changes and more. The Anadolu Auditorium was also the site of the Turkish launch of Windows 2000, featuring an address by Bill Gates, broadcast live by satellite up-link.

Break - out rooms, session rooms and satellite conferences
No matter how complicated your event is, ICEC has the infrastructure to meet your needs and ensure that your conference or trade fair runs smoothly. The main ICEC building features a total of 21 meeting rooms with capacities ranging from 600 to 60. The Rumeli Fair & Exhibition Hall offers a further 5 boardrooms and 6 VIP suites as well as a 45 sq.m. (485 sq.ft.) business centre. Plus, on the lower level of the Rumeli Hall, there is enough stand space to accommodate a full-size trade fair in conjunction with your event.

An Integrated facility in the heart of a unique Conference Valley
ICEC and its new Rumeli Fair & Exhibition Hall, which hosted the International Telecommunications Union's World Radio communications Conference 2000, are the centerpiece of a complete Conference Valley. Offering more than 6.000 guest rooms within easy walking distance of ICEC, including 6 five-star hotels, the Conference Valley offers meeting planners unrivalled convenience and flexibility. The ICEC Complex was also designed to be flexible, and can accommodate events large and small, giving organizers the option of using the ICEC facility and the Rumeli Hall separately or together.

MEETING ROOMS
The newest jewel on fabled Istanbul horizon is the Istanbul Lütfi Kırdar Convention & Exhibition Centre, ideally located in the heart of the city's business, cultural and commercial districts and in walking distance of 16 hotels, 3,400 guest rooms. Whether it's a meeting for ten or a conference with 2,000 delegates, Istanbul Lütfi Kırdar Convention & Exhibition Centre has the facilities, professional management and highly trained staff to make your meeting successful and enjoyable.

"The Center" houses 26 meeting rooms including a 2,000-armchair auditorium, equipped with the latest technology for compliance with your total convention and production requirements, including a simultaneous translation facility in 12 languages and electronic voting system. A 3000 square-meter foyer space for product and service exhibitions complements the meeting facilities, as does the fully equipped business center and the underground car park. The top quality five-star in-house food service is equipped to cater to every type of event, from a proper business lunch to an elegant cocktail reception or buffet dinner. The Boğaziçi Borsa Restaurant, specializing in the Turkish cuisine, seats up to 500 people and the adjoining summer terrace 1,500.

A. Lower Level
Borsa catering, with its serving capacity of 7,000, has been established in Lütfi Kırdar Convention and Exhibition centre since 1996. Borsa catering's comprehensive service, from banquets to buffets, make it the ideal choice for international Congresses and meetings as well as other small-scale events.

Haliç
Haliç hall has a 600 m2 floor area and a ceiling height of 3.30 m. It can accommodate 400 people in a theatre layout, 600 in a conference layout, 350 in a classroom layout, 700 in a reception layout and 600 in a banquet layout. The spacious foyer makes the hall an ideal venue for banquets in addition it can accommodate other activities such as seminars and training sessions.

Room Sizes & Capacities
Haliç : Theatre 650, Classroom 350, Cocktail 700, Banquet 600, Height 3.10, Area 600 m2
Haliç Foyer : Cocktail 500, Banquet 400, Height 2.10, Area 415 m2

Topkapı Hall A and B
Topkapı hall has a floor area of 410 m2 and a ceiling height of 3.40 m. In total, the hall can provide seating for 450 people in a theatre layout, 240 in a classroom layout, 500 in a reception layout and 450 in a banquet layout. The spacious foyer enables the hall to be used for various activities such as seminars and trainings sessions.

The most important special feature of the hall is that, it can be divided into two separate soundproof rooms using dividers. This feature allows two separate activities to take place at the same time. When divided Topkapı A has an area of 240 m2 and seating for 250 people in a theatre layout, 150 in a classroom layout, 300 in a cocktail layout and 200 in a banquet layout. Topkapı B has an area of 170 m2 and provides seating for 200 in a theatre layout, 120 in a classroom layout, 250 in a reception layout and 160 in a banquet layout.
 
Room Sizes & Capacities
Topkapı : Theatre 450, Classroom 240, Cocktail 500, Banquet 450, Height 3.40, Area 410 m2
Topkapı Foyer : Cocktail 250, Height 2.30, Area 240 m2
Topkapı A : Theatre 250, Classroom 150, Cocktail 300, Banquet 200, Height 3.40, Area 230 m2
Topkapı B : Theatre 200, Classroom 120, Cocktail 250, Banquet 160, Height 3.40, Area 170 m2

B. Ground Level
Lütfi Kırdar's staff of experienced hosts and hostesses are at your service. Their level of expertise in a wide variety of events and their knowledge of foreign languages ensure that all guests are cared for the second they walk in the door.

Anadolu Auditorium
Anadolu Auditorium is a conference venue with a floor area of 2,842 m2 it can accommodate 2,000 people. The auditorium has three levels; ground, first and second with a total of 12 entrances on these levels. It is equipped with the latest technology including a mobile stage and it features a direct entry onto the stage from outside the auditorium, which is helpful for users. Thanks to the Anadolu Auditorium, Lütfi Kırdar has been able to accommodate numerous large events such as international conventions, concerts, beauty contests and film premieres. The foyer of this hall has a total floor area of 2,980 m2 on three levels; these can be used as reception or banqueting space before and after each event.

The Stage  
Backstage : Scenery entrance 3.00 m x 2.80 m, Three dressing rooms
Stage : Depth 9 m, Total area 300 m2, Goods lift with access to stage: Height 1.10 m, Maximum load 20 t.
Orchestra pit at stage level, Build-in and adjustable telescopic spotlights in ceiling and walls, Mobile podiums on different elevation (20 to 100 cm), 6 wood mobile acoustic walls, measuring h:8.20 m, l: 4.20 m, w:1.60 m (concert shell), Hydraulic forestage platform, subdivided and continuously variable.

Foyer
The Anadolu Auditorium has a foyer with a floor area of 2,980 m2 dispersed on the ground, first and second levels. Haliç and Topkapı hall foyers occupy a floor area of 655 m2 on the lower level. In total there is 3,635 m2 of foyer space. These foyer areas can be used for coffee breaks and receptions for all kinds of activities as well as during opening ceremonies of conventions, concerts and beauty contests. The main entrance foyer at ground level is ideally suited as a registration or exhibition area especially for large conferences.

Back Stage Rooms
There are 3 back stage rooms on ground level behind the Auditorium. These can provide preparation rooms for speakers, chairpersons and exhibition staff; however, these rooms can be used only when the Anadolu Auditorium is hired.

Room Sizes & Capacities
Anadolu Auditorium : Theatre 2000, Area 2.482 m2
Foyer :  Cocktail 2000, Banquet 1.500, Area 2.980 m2

C. First Level
There is a first aid room with all kinds of medical equipment in Istanbul Lütfi Kırdar Convention and Exhibition Centre. Doctors, nurses, and ambulance services can be obtained during event, if needed.

Dolmabahçe A, B, C
The Dolmabahçe Hall has a 440 m2 floor area and is 2.50 m high. It can be separated into three soundproof rooms using dividers. The hall can provide seating for 350 people in a theatre layout, 175 in a classroom layout, 500 in a reception layout and 400 in a banquet layout. When divided Dolmabahçe A can provide seating for 160 in a theatre layout, 100 in a classroom layout, 160 in a reception layout and 160 in a banquet layout. Dolmabahçe B can provide seating for 130 people in a theatre layout, 80 in a class layout, 140 in a reception layout and 140 in a banquet layout. Dolmabahçe C can provide seating for 150 in a theatre layout, 90 in a class layout and 150 in a reception layout. The rooms are modern, attractive and well-decorated with automatic curtains, veneer walls and floor and a wonderful Bosphorus view.

Fatih 1 - 5
Fatih rooms are fully furnished VIP rooms complete with bathroom and shower facilities. They can be used when all the building or just the Anadolu Auditorium is hired. Celebrities and VIP guests can make use these rooms.

D. Second Level
There is a first aid room with all kinds of medical equipment in Istanbul Lütfi Kırdar Convention and Exhibition Centre. Doctors, nurses, and ambulance services can be obtained during event, if needed.
 
Marmara
The Marmara Hall has a 385 m2 floor area and is 4.00 m high. It can provide space for 500 people in a theatre layout style, 300 in a class layout, 500 in a reception layout, and 420 in a banquet layout. This meeting room has a panoramic Bosphorus view. It is suitable for various functions such as seminars, company meetings or receptions.

Marmara : Theatre 500, Classroom 300, Cocktail 500, Banquet 420, Height 4.00 m, Area 385 m2

Sultan 1 - 4
Sultan 1 and Sultan 4 rooms both have 50 m2 of floor area and can provide seating for 50 people in a theatre layout. Sultan 2 and 3 both have 27 m2 of floor area and are 3.00 m high, they can provide seating for 25 people in a theatre layout. These rooms have daylight and can be used for training seminars or workshop rooms. There is a connecting door between the Sultan rooms.

Sultan 1 : Theatre 50, Classroom 35, Cocktail 40, Banquet 40, Height 4.00 m, Area 50 m2
Sultan 2 : Theatre 15, Classroom 10, Cocktail 15, Banquet 15, Height 4.00 m, Area 27 m2
Sultan 3 : Theatre 15, Classroom 10, Cocktail 15, Banquet 15, Height 4.00 m, Area 27 m2
Sultan 4 : Theatre 50, Classroom 35, Cocktail 40, Banquet 40, Height 4.00 m, Area 58 m2
 
Barbaros 1 - 5
Barbaros rooms each have a 17 m2 of floor area and are 3.00 m high. They can provide seating for 25 people in a theatre layout. These rooms have daylight and they can be used as workshops or secretarial office rooms.

Barbaros 1 : Theatre 25, Classroom 20, Cocktail 25, Banquet 15, Height 3.00 m, Area 17 m2
Barbaros 2 : Theatre 25, Classroom 20, Cocktail 25, Banquet 15, Height 3.00 m, Area 17 m2
Barbaros 3 : Theatre 25, Classroom 20, Cocktail 25, Banquet 15, Height 3.00 m, Area 17 m2
Barbaros 4 : Theatre 25, Classroom 20, Cocktail 25, Banquet 15, Height 3.00 m, Area 17 m2
Barbaros 5 : Theatre 25, Classroom 20, Cocktail 25, Banquet 15, Height 3.00 m, Area 17 m2
 
Levent 1 - 5
Levent rooms each have 17 m2 of floor area and are 3.00 m high. They can provide seating for 25 people in a theatre layout. These rooms have daylight and they can be used as workshops or secretarial office rooms.

Levent 1 : Theatre 25, Classroom 20, Cocktail 25, Banquet 15, Height 3.00 m, Area 17 m2
Levent 2 : Theatre 25, Classroom 20, Cocktail 25, Banquet 15, Height 3.00 m, Area 17 m2
Levent 3 : Theatre 25, Classroom 20, Cocktail 25, Banquet 15, Height 3.00 m, Area 17 m2
Levent 4 : Theatre 25, Classroom 20, Cocktail 25, Banquet 15, Height 3.00 m, Area 17 m2
Levent 5 : Theatre 25, Classroom 20, Cocktail 25, Banquet 15, Height 3.00 m, Area 17 m2

BUSINESS CENTER
The Business Centre provides for the document requirements of participants, organizers and visitors in the Istanbul Convention and Exhibition Centre. The centre is equipped with the latest technology. Facilities include document services such as photocopying, printing (black/white and colour), scanning and fax. All the participants, organizers and visitors can obtain all kinds of printed materials on paper or acetate from the centre.

PRESS ROOM
The Press Room is located in the ground level on the right side of cloakroom. It is used by members of the media to prepare news stories in a silent work-friendly environment. Telephone, fax and Internet lines are provided on request.

VIP ROOMS
Fatih rooms are fully furnished VIP rooms with bathroom and shower facilities. They can be used when all the building or just the Anadolu Auditorium is hired. They are available to celebrities and other VIP guests.
 
BOĞAZİÇİ BORSA RESTAURANT
Boğaziçi Borsa Restaurant in the Istanbul Convention and Exhibition Centre has a stunning panoramic Bosphorus view. In winter it can serve to 140 people inside and in summer can serve up to 300 in it's outdoor dining area. The restaurant is open between 12:00-16:00 and 20:00-24:00 everyday. Its menu includes various wines, meat-chicken and fish dishes, a selection of hot and cold starters and a dessert menu. Classical Turkish cuisine is served along with a mixture of international cuisine. It is open 7 days a week and can cater for groups up to 30 people.

INTERNET
Istanbul Lütfi Kırdar Convention & Exhibition Centre and Koçnet have agreed to expend all activities at Lütfi Kırdar into Internet. Koçnet set up fiber optic high speed, high capacity link to Lütfi Kırdar. Lütfi Kırdar now has high speed Internet connection. Video Conference over IP or ISDN-BRI, M Video recording, Streaming and wireless 802.11b Internet connections as standard services first time in Lütfi Kırdar. Wireless 802.11b Internet service at closed public location is first time application in Turkey at Istanbul Lütfi Kırdar Convention & Exhibition Centre.

TRANSLATION
At Istanbul Lütfi Kırdar Convention & Exhibition Centre you can find also multilingual simultaneous translation equipment (up to 12 languages)

TECHNICAL INFORMATION
Standard Services : 64 Kbs to 2 Mbs Internet connections (XDSL, Leased Line, Frame Relay, ATM), 802.11b wireless Internet connections, Video Conference over IP and ISND-BRI, Video recording and VCD or DVD production, Streaming (live or recorded).

TECHNICAL EQUIPMENT
Comprehensive list of vision, sound, simultaneous and lighting available for hire in Istanbul Lütfi Kırdar Convention & Exhibition Centre.

Video and data large screen projection (9 m x 6 m), 13 m. X 6 m. Large screen, 1024 x 768 solubility video projection for presentations, 700 seats for classroom style and sound system with delegate, Microphone, Acoustic hall walls, Sound, lighting, stage control rooms, video pre-wiring, High-performance Electronic overhead and 575 W overhead projection, 750 W, 36 mm xenon slide projector, Simultaneous interpreting facilities for 12 languages (permanently installed or using infrared transmission as required), Infrared receiver and headphones, Video projection Betacam VHS, U-matic, CDI, LPD, 40 ch soundcraft Europa and 40 ch. Soundcraft broadway sound mixer.

SERVICES

Catering Service
Borsa catering, with its serving capacity of 7,000, has been established in Lütfi Kırdar Convention and Exhibition Centre since 1996. Borsa catering's comprehensive service, from banquets to buffets, make it the ideal choice for international congresses and meetings as well as other small-scale events.

Hostess Service
Lütfi Kırdar's staff of experienced hosts and hostesses is at your service. Their level of expertise in a wide variety of events and their knowledge of foreign languages ensure that all guests are cared for the second they walk in the door.

First Aid
There is a first aid room with all kinds of medical equipment in Istanbul Lütfi Kırdar Convention and Exhibition Centre. Doctors, nurses, and ambulance services can be obtained during event, if needed.

LOCATION SATELLITE MAP


WEB SITE : The Istanbul Convention and Exhibition Centre / Main Building

MORE INFO & CONTACT
Phone : +90 212 373 1100
Fax : +90 212 224 0878

These scripts and photographs are registered under © Copyright 2017, respected writers and photographers from the internet. All Rights Reserved. 

Monday, January 23, 2017

HALİÇ CONGRESS CENTER

Sütlüce, Beyoğlu - İstanbul - Turkey

GPS : 41°03'03.1"N 28°56'24.5"E / 41.050861, 28.940139

 photo halic_center163.jpg

PHOTOGRAPHS ALBUM

Sütlüce is a neighborhood in the Beyoğlu district of Istanbul, Turkey, located at the eastern bank of Golden Horn across Eyüp. İstanbul's main slaughterhouse was situated in Sütlüce. The facility, which caused great air and water pollution to the natural environment at Golden Horn, was abandoned in 1984 after 61 years of service. In accordance with the city's urban redevelopment plan and the transformation of the old slaughterhouse into a modern congress complex, Sütlüce became a center of attraction for real estate investors.

Financed by the Metropolitan Municipality of Istanbul, the restoration of the slaughterhouse began in 1998 and the Sütlüce Cultural Center (Turkish: Sütlüce Kültür Merkezi) was opened in 2009. It has a fairground of 9,400 m2 (101,000 sq ft), a quayside of 8,250 m2 (88,800 sq ft) with a green space of 17,000 m2 (180,000 sq ft). The complex comprises a concert hall for 3,000 audience, a theatre for 1,100 guests, three movie theatres having a total capacity of 800 people, 14 work halls and a restaurant for 650 people.

Imagine a meeting venue by the sea where urban sounds mingle with the cries of gulls and waves lapping against the shores of the Haliç Congress Center; an unforgettable scenic location where you can take a break from the chaotic city without actually having to leave it. The Center’s unique setting along the banks of the Haliç, also known as ‘the Golden Horn’ presents an unforgettably panoramic and spectacular view of historic İstanbul.

As one of the few venues in the world where indoor, outdoor and waterfront events can be held simultaneously, the Haliç Congress Center stands out with its low-slung architecture. Spread out over an area of 102,000 m2, with 16,000 m2 of outdoor space, the Haliç Congress Center is comprised of four main interconnecting structures called Sadabad, Kuleli, Pera and Haliç.

Capable of accommodating up to 30,000 guests for all types of organizations, the Haliç Congress Center bears the distinction as the convention center which offers the most alternatives available in İstanbul. Its halls, auditoriums, foyers and outdoor areas are the most sought after for holding conventions, meetings, conferences, product launchings, exhibits / fairs, cocktail parties, wedding receptions, film galas and special theatrical performances. Incorporating the latest technological infrastructure, the Haliç Congress Center also hosts the largest auditorium in İstanbul.

With purpose-built conference venues such as the Haliç Congress Center, plenty of four- and five-star hotel meeting facilities, unique venues and a vast variety of tour options to the major sites of Turkey, the city’s existing and ever-expanding infrastructure easily caters to all kinds of requirements demanded by international congresses organizers.

İstanbul hosts many successful international meetings, congresses, cultural, sportive and social events, all of which are references for future events in regards of capacity, capability and experiences. The steadily increasing number of participants in international meetings and congresses is proof of the attractiveness of İstanbul for visitors. That in itself is an important element for planners.

With its unique way of life, geographic position and cultural heritage, İstanbul , which is one of the world’s greatest metropolises, constitutes a distinct alternative for Congress & Meeting visitors. With just over 13 million inhabitants, a contemporary lifestyle approach, congress centers and hotels built with the most advanced technological infrastructure, İstanbul was ranked amongst the top seven favorite cities around the world for hosting congresses in the ICCA Worldwide Rankings 2010 list. As a destination of numerous airlines from virtually anywhere in the world, İstanbul is one of the most special cities where you can come for meetings and take in the sights and smells via a veritable cornucopia of mass transit alternatives.

Meeting Rooms & Spaces
Spread out over an area of 102,000 m2, including 16,000 m2 of multi-purpose outdoor space, the Haliç Congress Center is comprised of; 5 state of-the-art auditoriums, (including the largest in İstanbul) with seating capacities from 219 to 3008 pax; interconnecting foyer and gallery areas totaling 9,721 m2; 21 multi-purpose rooms with seating capacities from 50 to 850 pax, all brought together in a refined manner as İstanbul’s largest waterfront convention center.

Constructed with the most advanced technological infrastructure and capable of handling up to 30,000 guests, the Haliç Congress Center is an ideal events venue for organizing a myriad of congresses, meetings, theatrical performances, cocktail parties, receptions, weddings, symposiums, exhibits and fairs, and special film screenings.

With an 9,721 m2 foyer area connecting four main buildings, (Haliç, Sadabad, Pera and Kuleli) as well as an 16,000 m2 outdoor area, the Haliç Congress Center is an indispensable venue hosting all types of organizations such meetings, seminars, cocktail parties, private receptions, exhibits, fairs, various stage performances in any one of its several auditoriums, foyers, meeting rooms, not to mention the wide expanse embracing the Golden Horn shoreline.

Galleries & Foyers
Opening out onto the waterfront and benefitting from plenty of sunlight, the galleries and foyers also offer your guests the opportunity to experience the incredible panoramic view of the Golden Horn. Connecting the four buildings of the Haliç Congress Center, the wide galleries and foyers constitute an impressive 9,721 m2 of exhibit space, available to host all types of events. Opening out onto the waterfront with plenty of sunlight, the galleries and foyers also offer guests the opportunity to experience the incredible panoramic view of the Golden Horn.

Outdoor Event Spaces
The Haliç Congress Center offers 16,000 m2 of outdoor event space, 6,239 m2 of which lies along the 367-m. long Golden Horn shoreline, directly opening from all the foyers and galleries. The 30,000 pax capacity Haliç Congress Center facilitates maximum participation of private organizations such as cocktail parties, weddings, receptions, fairs and stage shows with berthing points for vessels to come alongside.

Haliç Building
Comprised of the Haliç Auditorium, Haliç foyer and 12 backstage rooms, the Haliç Building houses the Largest Congress Center Auditorium in İstanbul. With a 3008-seating capacity, a 2,830 m2 foyer, a 477 m2 stage with direct rear-loading/offloading access, a 110 m2 orchestra pit / stage extension and 12 backstage rooms, this auditorium is the ideal venue for meetings, product launches, ceremonies, film premieres, concerts and shows. The auditorium is furnished with the latest technology, enable organizers to host a wide variety of activities and live performances. Meanwhile, the two-storey Haliç Foyer accommodates exhibitions, banquets and opens onto the waterfront, sublimely underscoring uniqueness and originality.

Haliç Auditorium Technical Equipments
- 36 kW, 120 db P.A. Dolby Digital audio, Wenger acoustic shell systems
- A light system with an automation and digitally controlled center comprised of 1024 fixed channel and mobile spotlights
- HD projectors and backdrop curtains, LED screens, visual monitors, indoor-outdoor applications, wide-screen applications
- 12-language simultaneous translation system
- 300-pax digital delegation voting system
- HD camcorder with robotic boom
- Orchestra pit elevator and truss systems with the appropriate broadcasting infrastructure
- 35-mm film projector and screen

Sadabad Building
The Sadabad Building is comprised of a 1,744 m2 foyer and the center’s second-largest auditorium with seating for 1,138 guests. The auditorium offers another unique alternative for congresses, meetings, product launches, ceremonies, concerts and shows. 45 m2 of its 150 m2 stage is portable, thus offering direct access for loading / offloading. The auditorium has six simultaneous translation cabins, Dolby Digital audio, a Wenger acoustic shell system, high-definition projector and curtains, LED screens, display monitors, widescreen applications, a digital voting system for 175 delegates and a video recording system with robotic HD camera boom. With direct access to the Haliç Auditorium foyer via the Gallery 2 passageway, the spacious Sadabad Auditorium foyer can be used for exhibitions, coffee breaks and banquets.

Pera Building
Featuring Eyüp, Tophane and Fener auditoriums, as well as the multi-purpose Lale and Mimoza halls, the Pera Building can host a total of 1,200 pax. Overlooking the Golden Horn, Lale and Mimoza are ideal for hosting luncheons or banquets. Combining the foyer with Gallery 1, a total space of 2436 m2 is ideal for gala dinners, exhibitions, weddings, parties, etc. Each of the Pera auditoriums feature six simultaneous translation cabins, six backstage rooms, Dolby Digital audio, sliding curtains, digital delegation systems, in other words, all the technical amenities needed for a wide range of organizations.

Fener Auditorium
Situated within the Pera Building, the Fener Auditorium can seat up to 266 persons.  Opening out into a wide 1100-person foyer area, the Fener Auditorium represents the ideal alternative for your middle-sized meetings.

Fener Auditorium Technical Equipments
- An 8 kW, 109 db multi-functional, Dolby Digital sound system
- A 48 fixed-channel digital control center
- A multi-functional visual system, screen and projector, visual monitor
- A simultaneous translation system equipped for six languages UIRIES
- 12-pax digital delegation voting system

Tophane Auditorium
Situated within the Pera Building, the Tophane Auditorium can seat up to 219 persons and was constructed with the most advanced technological equipment. The Tophane Auditorium has a wide foyer area which handles up to 1100 persons.

Tophane Auditorium Technical Equipments
- An 8 kW, 109 db multi-functional, Dolby Digital sound system
- A 48 fixed-channel digital control center
- A multi-functional visual system, screen and projector, visual monitor
- A simultaneous translation system equipped for six languages UIRIES
- 12-pax digital delegation voting system

Eyüp Auditorium
Situated within the Pera Building, the Eyüp Auditorium can seat up to 266 persons and has a wide foyer area for up to 1100 persons.

Eyüp Auditorium Technical Equipments
- An 8 kW, 109 db multi-functional, Dolby Digital sound system
- A 48 fixed-channel digital control center
- A multi-functional visual system, screen and projector, visual monitor
- A simultaneous translation system equipped for six languages UIRIES
- 12-pax digital delegation voting system

Kuleli Building
Constructed with neo-Classic architectural elements of the 1920’s, the two-storey Kuleli Building is an alternative venue featuring a total of 11 meeting rooms which can easily handle all your organizations from a few as 50 and up to 1,000  pax. While the seaside meeting rooms are comprised of Balat (110 pax) and Cibali (150 pax), the landside features the Hasköy (110 pax) and Kasımpaşa (300 pax) meeting rooms whereas the Cibali and Kasımpaşa halls have removable partitions. Kuleli Building’s ground level is the perfect place for exhibitions, banquets and cocktails. Offering a magnificent view of the Haliç, the ground level 1100 m2 terrace foyer is an exclusive and spacious area for outdoor functions.

Galata Ballroom
With some very pleasant color coordination and modern architecture used in the interior design, the Galata Ballroom comprises a unique alternative which you can utilize as a venue for special meetings, receptions, cocktail parties, weddings and exhibits. Offering an impressive 1,160 m2, the Galata Ballroom provides an exquisite setting for a wide range of events, from weddings and banquet to meetings, exhibitions, galas and product launches. Designed in a modern yet elegant fashion, Galata Ballroom can accommodate up to 1000 guests. The neutral décor and soft lighting will make a tasteful statement to your guests and turn your event into an unforgettable experience.

Special Events

Shows & Performances
Concerts, live shows, cinema galas, operas and fashion shows… The Haliç Congress Center is the perfect setting for prestigious performances.  Featuring all types of technical amenities, optimal acoustics and elevated stage systems, the Haliç and Sadabad Auditoriums are ideal for holding concerts, film galas, fashion shows, culture-fine art events and theater shows. Besides these auditoriums, the Galata Ballroom, Lale Room, Gallery 1 & 2, the Kuleli ground level as well as the Haliç, Sadabad and Pera foyers all provide ideal settings for outdoor or indoor wedding receptions, banquets and cocktails for up to 10,000 pax at a time.

As the only shoreline congress center in İstanbul, the Haliç Congress Center’s 6,239 m2 of waterfront area overlooking the Golden Horn is a stunning backdrop for outdoor events. The Center offers a wide selection from Turkish cuisine, internationally renowned for its diversity and refinement. Besides fine examples of local food, the Haliç Congress Center can cater international cuisine prepared by the best chefs.

Technology
Outfitted with some of the most advanced technological set-up available, the Haliç Congress Center’s technical firm, PIA, Inc. is ready and fully rigged to make your organization a major success. With its thoroughly experienced professional staff and ‘win-win’ working style, the Haliç Congress Center features all the technical infrastructure your event requires, such as; built-in Line Array audio systems in the auditoriums and halls, computerized lighting and mechanical stage systems, full HD broadcast systems, Dolby Digital cinema systems, architectural- and electro-acoustic systems, stage theater and opera truss systems; simultaneous translation, delegation and video conferencing equipment, wireless internet, as well as video and audio transfer.

F&B Services
The Haliç Congress Center can cater special events for up to 10,000 pax with a wide selection of Turkish cuisine, internationally renowned for its diversity and refinement, as well as international cuisine prepared by master chefs.

Erguvan Restaurant
Erguvan Restaurant is a special spot where you can sample the distinct flavors and appetizers of Turkish cuisine, one of the finest in the world, while regarding the incredible view of the Golden Horn

Offering an exquisite selection of Turkish and international cuisines prepared by master chefs, the Haliç Congress Center’s a-la-carte Erguvan Restaurant is a wonderful setting  for lunch and dinner. Open to event participants as well as visitors, Erguvan Restaurant can accommodate 210 guests (100 outdoors and 110 indoors) for banquets and cocktails. Pleasantly decorated in light tones and relaxing atmosphere, Erguvan Restaurant is the perfect place to forget about the day’s stressful activity and sample the distinct flavors and appetizers of Turkish cuisine, while taking in the picturesque view of the Golden Horn shoreline.

Lale Room
Overlooking the Golden Horn shoreline, the Lale Room is an indispeLocatiopnnsable venue for special meetings and receptions with its interior design and rustic wood decoration. The Lale Room represents a unique alternative to host up to 300 pax.

Parking
While the Haliç  Congress Center outdoor car park has space for 1400 vehicles, the underground car park can handle 1000 vehicles, both of which are monitored 24 hours a day via CCTV cameras situated throughout the premises.

LOCATION SATELLITE MAP


WEB SITE : Haliç Congress Center

MORE INFO & CONTACT
Phone : +90 212 311 1111
Fax : +90 212 311 1199

These scripts and photographs are registered under © Copyright 2017, respected writers and photographers from the internet. All Rights Reserved.