Sütlüce, Beyoğlu - İstanbul - Turkey
GPS : 41°03'03.1"N 28°56'24.5"E / 41.050861, 28.940139
 PHOTOGRAPHS ALBUM
Sütlüce is a neighborhood in the Beyoğlu district of Istanbul, Turkey, located at the eastern bank of Golden Horn across Eyüp. İstanbul's main slaughterhouse was situated in Sütlüce. The facility, which caused great air and water pollution to the natural environment at Golden Horn, was abandoned in 1984 after 61 years of service. In accordance with the city's urban redevelopment plan and the transformation of the old slaughterhouse into a modern congress complex, Sütlüce became a center of attraction for real estate investors.
Financed by the Metropolitan Municipality of Istanbul, the restoration of the slaughterhouse began in 1998 and the Sütlüce Cultural Center (Turkish: Sütlüce Kültür Merkezi) was opened in 2009. It has a fairground of 9,400 m2 (101,000 sq ft), a quayside of 8,250 m2 (88,800 sq ft) with a green space of 17,000 m2 (180,000 sq ft). The complex comprises a concert hall for 3,000 audience, a theatre for 1,100 guests, three movie theatres having a total capacity of 800 people, 14 work halls and a restaurant for 650 people.
Imagine a meeting venue by the sea where urban sounds mingle with the cries of gulls and waves lapping against the shores of the Haliç Congress Center; an unforgettable scenic location where you can take a break from the chaotic city without actually having to leave it. The Center’s unique setting along the banks of the Haliç, also known as ‘the Golden Horn’ presents an unforgettably panoramic and spectacular view of historic İstanbul.
As one of the few venues in the world where indoor, outdoor and waterfront events can be held simultaneously, the Haliç Congress Center stands out with its low-slung architecture. Spread out over an area of 102,000 m2, with 16,000 m2 of outdoor space, the Haliç Congress Center is comprised of four main interconnecting structures called Sadabad, Kuleli, Pera and Haliç.
Capable of accommodating up to 30,000 guests for all types of organizations, the Haliç Congress Center bears the distinction as the convention center which offers the most alternatives available in İstanbul. Its halls, auditoriums, foyers and outdoor areas are the most sought after for holding conventions, meetings, conferences, product launchings, exhibits / fairs, cocktail parties, wedding receptions, film galas and special theatrical performances. Incorporating the latest technological infrastructure, the Haliç Congress Center also hosts the largest auditorium in İstanbul.
With purpose-built conference venues such as the Haliç Congress Center, plenty of four- and five-star hotel meeting facilities, unique venues and a vast variety of tour options to the major sites of Turkey, the city’s existing and ever-expanding infrastructure easily caters to all kinds of requirements demanded by international congresses organizers.
İstanbul hosts many successful international meetings, congresses, cultural, sportive and social events, all of which are references for future events in regards of capacity, capability and experiences. The steadily increasing number of participants in international meetings and congresses is proof of the attractiveness of İstanbul for visitors. That in itself is an important element for planners.
With its unique way of life, geographic position and cultural heritage, İstanbul , which is one of the world’s greatest metropolises, constitutes a distinct alternative for Congress & Meeting visitors. With just over 13 million inhabitants, a contemporary lifestyle approach, congress centers and hotels built with the most advanced technological infrastructure, İstanbul was ranked amongst the top seven favorite cities around the world for hosting congresses in the ICCA Worldwide Rankings 2010 list. As a destination of numerous airlines from virtually anywhere in the world, İstanbul is one of the most special cities where you can come for meetings and take in the sights and smells via a veritable cornucopia of mass transit alternatives.
Meeting Rooms & Spaces
Spread out over an area of 102,000 m2, including 16,000 m2 of multi-purpose outdoor space, the Haliç Congress Center is comprised of; 5 state of-the-art auditoriums, (including the largest in İstanbul) with seating capacities from 219 to 3008 pax; interconnecting foyer and gallery areas totaling 9,721 m2; 21 multi-purpose rooms with seating capacities from 50 to 850 pax, all brought together in a refined manner as İstanbul’s largest waterfront convention center.
Constructed with the most advanced technological infrastructure and capable of handling up to 30,000 guests, the Haliç Congress Center is an ideal events venue for organizing a myriad of congresses, meetings, theatrical performances, cocktail parties, receptions, weddings, symposiums, exhibits and fairs, and special film screenings.
With an 9,721 m2 foyer area connecting four main buildings, (Haliç, Sadabad, Pera and Kuleli) as well as an 16,000 m2 outdoor area, the Haliç Congress Center is an indispensable venue hosting all types of organizations such meetings, seminars, cocktail parties, private receptions, exhibits, fairs, various stage performances in any one of its several auditoriums, foyers, meeting rooms, not to mention the wide expanse embracing the Golden Horn shoreline.
Galleries & Foyers
Opening out onto the waterfront and benefitting from plenty of sunlight, the galleries and foyers also offer your guests the opportunity to experience the incredible panoramic view of the Golden Horn. Connecting the four buildings of the Haliç Congress Center, the wide galleries and foyers constitute an impressive 9,721 m2 of exhibit space, available to host all types of events. Opening out onto the waterfront with plenty of sunlight, the galleries and foyers also offer guests the opportunity to experience the incredible panoramic view of the Golden Horn.
Outdoor Event Spaces
The Haliç Congress Center offers 16,000 m2 of outdoor event space, 6,239 m2 of which lies along the 367-m. long Golden Horn shoreline, directly opening from all the foyers and galleries. The 30,000 pax capacity Haliç Congress Center facilitates maximum participation of private organizations such as cocktail parties, weddings, receptions, fairs and stage shows with berthing points for vessels to come alongside.
Haliç Building
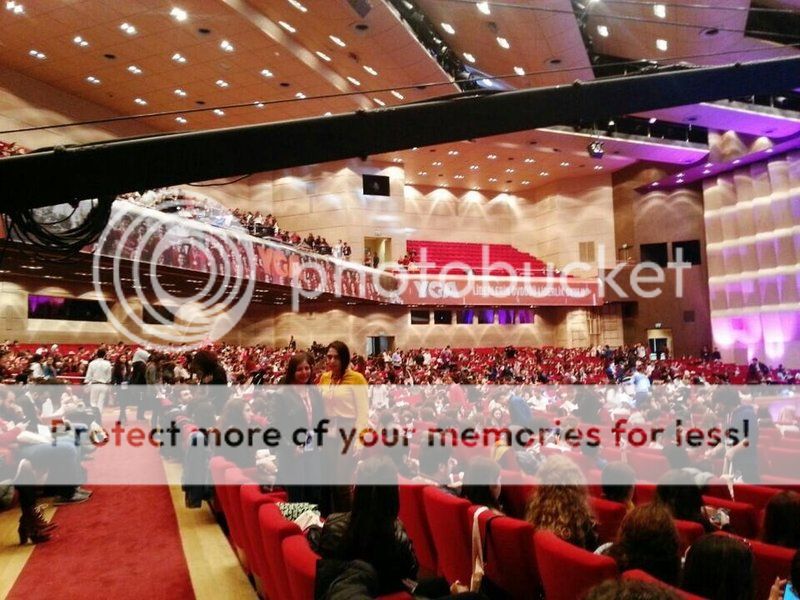
Comprised of the Haliç Auditorium, Haliç foyer and 12 backstage rooms, the Haliç Building houses the Largest Congress Center Auditorium in İstanbul. With a 3008-seating capacity, a 2,830 m2 foyer, a 477 m2 stage with direct rear-loading/offloading access, a 110 m2 orchestra pit / stage extension and 12 backstage rooms, this auditorium is the ideal venue for meetings, product launches, ceremonies, film premieres, concerts and shows. The auditorium is furnished with the latest technology, enable organizers to host a wide variety of activities and live performances. Meanwhile, the two-storey Haliç Foyer accommodates exhibitions, banquets and opens onto the waterfront, sublimely underscoring uniqueness and originality.
Haliç Auditorium Technical Equipments
- 36 kW, 120 db P.A. Dolby Digital audio, Wenger acoustic shell systems
- A light system with an automation and digitally controlled center comprised of 1024 fixed channel and mobile spotlights
- HD projectors and backdrop curtains, LED screens, visual monitors, indoor-outdoor applications, wide-screen applications
- 12-language simultaneous translation system
- 300-pax digital delegation voting system
- HD camcorder with robotic boom
- Orchestra pit elevator and truss systems with the appropriate broadcasting infrastructure
- 35-mm film projector and screen
Sadabad Building
The Sadabad Building is comprised of a 1,744 m2 foyer and the center’s second-largest auditorium with seating for 1,138 guests. The auditorium offers another unique alternative for congresses, meetings, product launches, ceremonies, concerts and shows. 45 m2 of its 150 m2 stage is portable, thus offering direct access for loading / offloading. The auditorium has six simultaneous translation cabins, Dolby Digital audio, a Wenger acoustic shell system, high-definition projector and curtains, LED screens, display monitors, widescreen applications, a digital voting system for 175 delegates and a video recording system with robotic HD camera boom. With direct access to the Haliç Auditorium foyer via the Gallery 2 passageway, the spacious Sadabad Auditorium foyer can be used for exhibitions, coffee breaks and banquets.
Pera Building
Featuring Eyüp, Tophane and Fener auditoriums, as well as the multi-purpose Lale and Mimoza halls, the Pera Building can host a total of 1,200 pax. Overlooking the Golden Horn, Lale and Mimoza are ideal for hosting luncheons or banquets. Combining the foyer with Gallery 1, a total space of 2436 m2 is ideal for gala dinners, exhibitions, weddings, parties, etc. Each of the Pera auditoriums feature six simultaneous translation cabins, six backstage rooms, Dolby Digital audio, sliding curtains, digital delegation systems, in other words, all the technical amenities needed for a wide range of organizations.
Fener Auditorium
Situated within the Pera Building, the Fener Auditorium can seat up to 266 persons. Opening out into a wide 1100-person foyer area, the Fener Auditorium represents the ideal alternative for your middle-sized meetings.
Fener Auditorium Technical Equipments
- An 8 kW, 109 db multi-functional, Dolby Digital sound system
- A 48 fixed-channel digital control center
- A multi-functional visual system, screen and projector, visual monitor
- A simultaneous translation system equipped for six languages UIRIES
- 12-pax digital delegation voting system
Tophane Auditorium
Situated within the Pera Building, the Tophane Auditorium can seat up to 219 persons and was constructed with the most advanced technological equipment. The Tophane Auditorium has a wide foyer area which handles up to 1100 persons.
Tophane Auditorium Technical Equipments
- An 8 kW, 109 db multi-functional, Dolby Digital sound system
- A 48 fixed-channel digital control center
- A multi-functional visual system, screen and projector, visual monitor
- A simultaneous translation system equipped for six languages UIRIES
- 12-pax digital delegation voting system
Eyüp Auditorium
Situated within the Pera Building, the Eyüp Auditorium can seat up to 266 persons and has a wide foyer area for up to 1100 persons.
Eyüp Auditorium Technical Equipments
- An 8 kW, 109 db multi-functional, Dolby Digital sound system
- A 48 fixed-channel digital control center
- A multi-functional visual system, screen and projector, visual monitor
- A simultaneous translation system equipped for six languages UIRIES
- 12-pax digital delegation voting system
Kuleli Building
Constructed with neo-Classic architectural elements of the 1920’s, the two-storey Kuleli Building is an alternative venue featuring a total of 11 meeting rooms which can easily handle all your organizations from a few as 50 and up to 1,000 pax. While the seaside meeting rooms are comprised of Balat (110 pax) and Cibali (150 pax), the landside features the Hasköy (110 pax) and Kasımpaşa (300 pax) meeting rooms whereas the Cibali and Kasımpaşa halls have removable partitions. Kuleli Building’s ground level is the perfect place for exhibitions, banquets and cocktails. Offering a magnificent view of the Haliç, the ground level 1100 m2 terrace foyer is an exclusive and spacious area for outdoor functions.
Galata Ballroom
With some very pleasant color coordination and modern architecture used in the interior design, the Galata Ballroom comprises a unique alternative which you can utilize as a venue for special meetings, receptions, cocktail parties, weddings and exhibits. Offering an impressive 1,160 m2, the Galata Ballroom provides an exquisite setting for a wide range of events, from weddings and banquet to meetings, exhibitions, galas and product launches. Designed in a modern yet elegant fashion, Galata Ballroom can accommodate up to 1000 guests. The neutral décor and soft lighting will make a tasteful statement to your guests and turn your event into an unforgettable experience.
Special Events
Shows & Performances
Concerts, live shows, cinema galas, operas and fashion shows… The Haliç Congress Center is the perfect setting for prestigious performances. Featuring all types of technical amenities, optimal acoustics and elevated stage systems, the Haliç and Sadabad Auditoriums are ideal for holding concerts, film galas, fashion shows, culture-fine art events and theater shows. Besides these auditoriums, the Galata Ballroom, Lale Room, Gallery 1 & 2, the Kuleli ground level as well as the Haliç, Sadabad and Pera foyers all provide ideal settings for outdoor or indoor wedding receptions, banquets and cocktails for up to 10,000 pax at a time.
As the only shoreline congress center in İstanbul, the Haliç Congress Center’s 6,239 m2 of waterfront area overlooking the Golden Horn is a stunning backdrop for outdoor events. The Center offers a wide selection from Turkish cuisine, internationally renowned for its diversity and refinement. Besides fine examples of local food, the Haliç Congress Center can cater international cuisine prepared by the best chefs.
Technology
Outfitted with some of the most advanced technological set-up available, the Haliç Congress Center’s technical firm, PIA, Inc. is ready and fully rigged to make your organization a major success. With its thoroughly experienced professional staff and ‘win-win’ working style, the Haliç Congress Center features all the technical infrastructure your event requires, such as; built-in Line Array audio systems in the auditoriums and halls, computerized lighting and mechanical stage systems, full HD broadcast systems, Dolby Digital cinema systems, architectural- and electro-acoustic systems, stage theater and opera truss systems; simultaneous translation, delegation and video conferencing equipment, wireless internet, as well as video and audio transfer.
F&B Services
The Haliç Congress Center can cater special events for up to 10,000 pax with a wide selection of Turkish cuisine, internationally renowned for its diversity and refinement, as well as international cuisine prepared by master chefs.
Erguvan Restaurant
Erguvan Restaurant is a special spot where you can sample the distinct flavors and appetizers of Turkish cuisine, one of the finest in the world, while regarding the incredible view of the Golden Horn
Offering an exquisite selection of Turkish and international cuisines prepared by master chefs, the Haliç Congress Center’s a-la-carte Erguvan Restaurant is a wonderful setting for lunch and dinner. Open to event participants as well as visitors, Erguvan Restaurant can accommodate 210 guests (100 outdoors and 110 indoors) for banquets and cocktails. Pleasantly decorated in light tones and relaxing atmosphere, Erguvan Restaurant is the perfect place to forget about the day’s stressful activity and sample the distinct flavors and appetizers of Turkish cuisine, while taking in the picturesque view of the Golden Horn shoreline.
Lale Room
Overlooking the Golden Horn shoreline, the Lale Room is an indispeLocatiopnnsable venue for special meetings and receptions with its interior design and rustic wood decoration. The Lale Room represents a unique alternative to host up to 300 pax.
Parking
While the Haliç Congress Center outdoor car park has space for 1400 vehicles, the underground car park can handle 1000 vehicles, both of which are monitored 24 hours a day via CCTV cameras situated throughout the premises.
LOCATION SATELLITE MAP
WEB SITE :
Haliç Congress Center
MORE INFO & CONTACT
Phone : +90 212 311 1111
Fax : +90 212 311 1199
These scripts and photographs are registered under © Copyright 2017, respected writers and photographers from the internet. All Rights Reserved.


