Çarşamba, Fatih - Istanbul - Turkey
GPS : 41°01'45.0"N 28°56'47.0"E / 41.029167, 28.946389
 PHOTOGRAPHS ALBUM
Today, the north church is still used as a mosque. The walls of the additional church are decorated with the best mosaics of the 14th century. It has been repaired during the period between 1938 and 1940 and became an organizational unit of Hagia Sophia Museum. The Museum is opened for visits in 2006.
Fethiye Museum is in Çarşamba vicinity of Fatih county of İstanbul. It is the church of Pammakaristos (very very happy) Monastery which had been built in East-Roman period. The church consists of two buildings and had been built on the remnants of the old church after the end of Latin domination in 1261. The north church is dedicated to Mary. It had been built between 1292 and 1294 by Michael Doukas Tarchaneiotes who was the nephew of Emperor Michael Palaiologos VIII. After a while Maria, the wife of Michael Doukas had built a small additional church (Parecclesion) in 1315 dedicated to Christ at the right of the north church. This additional church is a grave chapel containing the graves of Maria and Michael.
After the conquest, the monastery and the church were held by the Christians; and the patriarchate discharged from Havariyun Church moved here in 1455 and this place had been used for patriarchate until 1586. The building had been transformed into a church in Sultan Murad III period and denominated as Fethiye for the sake of Azerbaijan and Georgia military expeditions which had been carried out then.
The Istanbul Fethiye Museum and Mosque (Pammakaristos), which was built in the beginning of 12th century as a monastery church and later turned into a museum, will be restored by the Istanbul Provincial Administration. The administration, which has started work at the Istanbul Fethiye Museum and Mosque, plans to finish the projects inside the museum and start the restoration of the building by July 2012.
Under the republic, frescoes and mosaics inside were uncovered in 1955 and it was turned into a museum. The arch built by the Ottomans was replaced by columns from the original. In the 1960s, the mosque was once again opened for worship and is still in use today. The parakkleison, or side corridor section of the building, has remained as a museum. The northern part of the church is also still being used as a mosque. The walls of the additional church are ornamented with beautiful mosaics from the 14th century. After being repaired between 1938 and 1940, it was converted into a unit of the Hagia Sophia Museum.
Fethiye Mosque was originally built as a church in the Çarşamba neighborhood of the Fatih District by the Byzantine historian, Mihail Glabas Tarkaniotes, in the late 13the century. Pammakaristos Church, also known as the Church of Theotokos Pammakaristos, "All-Blessed Mother of God", in 1591 converted into a mosque and known as Fethiye Mosque (Turkish: Fethiye Camii, "mosque of the conquest") and today partly a museum, is one of the most famous Byzantine churches in Istanbul, Turkey.
The parekklesion, besides being one of the most important examples of Constantinople's Palaiologan architecture, and the last pre-Ottoman building to house the Ecumenical Patriarchate, also has the largest amount of Byzantine mosaics in Istanbul after the Hagia Sophia and Chora Church. The building is located in the Çarşamba neighbourhood within the district of Fatih inside the walled city of Istanbul.
Theotokos Pammakaristos overlooks the Golden Horn. According to most scholars, the church was built between the eleventh and the twelfth centuries. Many historians and archaeologists believe that the original structure of the church can be attributed to Michael VII Ducas (1071-1078), others put its foundation in the Comnenian period. It has also been suggested by the Swiss scholar and Byzantinist Ernest Mamboury that the original building was erected in the 8th century.
A parekklesion (a side chapel) was added to the south side of the church in the early Palaiologan period, and dedicated to Christos ho Logos (Greek: Christ the Word). The small shrine was erected by Martha Glabas in memory of her late husband, the protostrator Michael Doukas Glabas Tarchaneiotes, a general of Andronikos II Palaiologos, shortly after the year 1310. An elegant dedicatory inscription to Christ, written by the poet Manuel Philes, runs along the parekklesion, both outside and inside it.
The main church was also renovated at the same time, as the study of the Templon has shown. Following the fall of Constantinople, the seat of the Greek Orthodox Patriarchate was first moved to the Church of the Holy Apostles, and in 1456 to the Pammakaristos Church, which remained as the seat of the Patriarchate until 1587. Five years later, the Ottoman Sultan Murad III converted the church into a mosque and renamed it in honor of his Fetih (Conquest) of Georgia and Azerbaijan, hence the name Fethiye Camii.
After it was converted into a mosque, the building’s abscissa was destroyed and a domed interior, a mihrab, a niche for the mosque, and a madrasa surrounding the courtyard along with minarets on three sides were added to the structure. To accommodate the requirements of prayer, most of the interior walls were removed in order to create a larger inner space. The complex, which was neglected, has been restored in 1949 by the Byzantine Institute of America and Dumbarton Oaks, which brought it back to its pristine splendor.
While the main building remains a mosque, the parekklesion has since then been a museum. The transformation of the church into a mosque changed the original building greatly. The Comnenian building was a church with a main aisle and two deambulatoria, and had three apses, and a narthex to the west. The masonry was typical of the Comnenian period, and adopted the technique of the recessed brick.
In this technique, alternate coarses of brick are mounted behind the line of the wall, and are plunged in a mortar's bed, which can still be seen in the cistern underneath and in the church. The transformation of the church into a mosque changed the original building greatly. The arcades connecting the main aisle with the deambulatoria were removed and were replaced with broad archways to open up the nave.
The three apses were removed too. In their place toward the east a great domed room was built, obliquely with respect to the orientation of the building. On the other side, the parekklesion represents the most beautiful building of the late Byzantine period in Constantinople. It has the typical cross-in-square plan with five domes, but the proportion between vertical and horizontal dimensions is much bigger than usual (although not so big as in the contemporary Byzantine churches built in the Balkans).
Although the inner colored marble revetment largely disappeared, the shrine still contains the restored remains of a number of mosaic panels, which, while not as varied and well-preserved as those of the Chora Church, serve as another resource for understanding late Byzantine art.
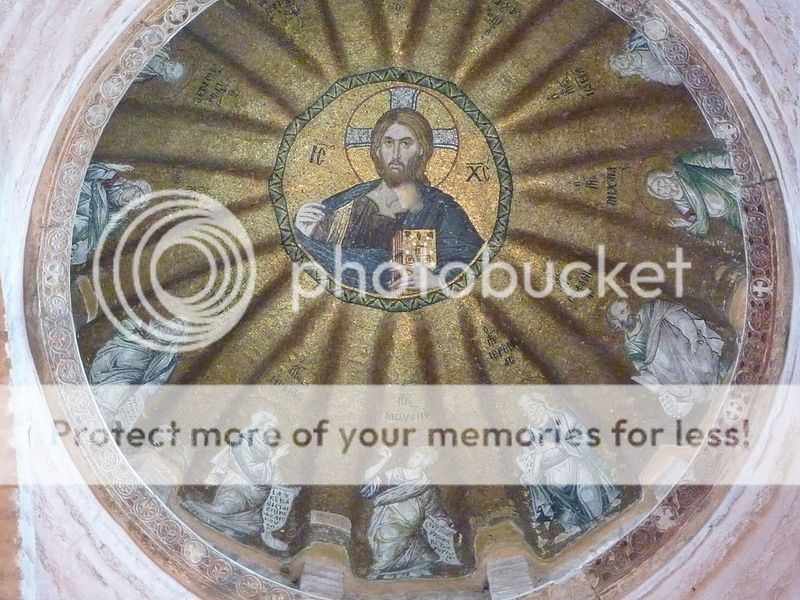
A representation of the Pantocrator, surrounded by the prophets of the Old Testament (Moses, Jeremiah, Zephaniah, Micah, Joel, Zechariah, Obadiah, Habakkuk, Jonah, Malachi, Ezekiel, and Isaiah) is under the main dome. On the apse, Christ Hyperagathos is shown with Virgin Mary and St. John the Baptist. The Baptism of Christ survives intact to the right side of the dome.
Fethiye Mosque underwent repaires in 1845, and an elementary school was built on the site of madrasa in the beginning of the 20th century. The complex’s structural integrity was also compromised by removing the outer wall of the forecourt. In addition, the mosque was later restored by the General Directorate of Religious Endowments between 1936 and 1938 and, after converting it into a museum, it was left under the administration of the Directorate of Museums.
It was said that the Fethiye Mosque had been left rugged in that period, and it was reconverted into a mosque in the 1960s and the parekklesion situated next to the building was restored by the Byzantine Institute of America. During that restoration period, the mosaics and frescos in the parekklesion were revealed. The Comnenian building was a church with a main aisle and two deambulatoria, and had three apses, and a narthex to the west.
Mosaics
The former Byzantine Church of the Theotokos Pammakaristos - or "All Blessed Mother of God" - has been called Fethiye Mosque since its conversion into a mosque. It is located in the northwest corner of the city of Istanbul. The original church was built during the Comnenian dynasty, probably during the reign of Alexios I. There was an inscription (now lost) in the main church mentioning a John Comnenus and his wife Anna (not Anna Dassalena), so the church has been dated to 1065.
The church was always an Imperial monastery and many members of the Palaiologan dynasty were buried in it. A parekklesion was added to the church by the Palaiologian Princess Maria Glabaina to the right side of the church in honor of her husband in the early fourteenth century. The uncovering of the mosaics was completed in 1962 and comprise 41 scenes. Some parts of the marble revetment of the chapel have survived and they are topped by a delightful marble frieze oramented in the champleve technique, which circles the building.
The frieze is inlaid with black pitch (which has faded to a dull blue-gray in most places) and a red substance. It shows vines, round medallions and heart-shapoed shields containing rampant red lions and other fanciful animals including paired birds. It is thought the lions are a family crest associated with the Glabas family. The chapel had an inlaid Cosmatesque pavement, a fragment of which is preserved in the northeast corner.
Fragments of a carved fourteenth century marble templon were found in the church, which are now in the Hagia Sophia Museum. Carved and gilded dome cornice of the PammakaristosThe marble cornice of the dome is carved with crosses and rosettes. It was painted blue and the raised carving was covered with red bole and gilded. The crosses were left white. Christ appears alone in the conch because the chapel was dedicated to Him.
Renants of an inscription were uncovered in gold letters on a blue backround which had been painted on the cornice which encircles the chapel. This incription was difficult to conserve because it was painted upon a single layer of thin gesso applied to the marble cornice; the ancient paint layer tended to flake off during restoration. It is in iambic trimeters. The verses, by Manuel Philes, are an invocation to God addressed to Christ the Word, for the repose of the soul of Maria's husband, the Protostrator Michael Glabas Tarchaniotes.
The poem continues on an exterior cornice of the north side of the facade of the chapel. Glabas died around 1304 and was buried in the parekklesion. After her husband's death Maria Glabaina took the veil and became a nun, taking the name of Martha. She did enter religious life at the Pammakaristos, which was a men's monastery, but at the Convent of the Virgin of the Sure Hope where her sister also took holy orders later.
After the fall of the City of Constantionople to the Ottoman Turks in the 1453 the great cathedral church of Constantinople and seat of the Orthodoxy, Hagia Sophia was seized and converted into a mosque. The Conqueror Mehmed II found the anti-Unionist monk Gennadios in his cell at the Pantokrator Monastery and, much to his surprize and shock, elevated him to the Patriarchal throne, presenting him personally with his pastoral staff.
After a short residence in Justinian's church of the Holy Apostles, in 1455 the Patriarch Gennadios was forced to surrender this cathedral and moved to the Pammakaristos. The Sultan Mehmed II visited the church and sat in this chapel to converse with the Patriarch Gennadios, who must have lived in great fear and awe of him. In the insuing years relics, works of art, liturgical vessels and even the remains of former Emperors and Empresses of Byzantium were gathered together at the Pammakaristos as churches were closing or being demolished throughout the city.
In 1488 the Chief Treasurer of the Sultan, Iskander bey, who lived near the church, seized the portable treasures of the Pammakaristos and all the money left by the recently deceased Patriarch Symeon I to the church - a great fortune totalling 180,000 aspers. In 1518 the church was restored. Structural problems with the dome required urgent repairs and money - 100,000 aspers - was raised from the Orthodox Hospodar of Wallachia for this purpose.
From the time of the conquest the Christians who remained in Constantinople were under constant threat. They remained a significant minority in the city - as high as 40% of the population - that was an important source of taxation and extortion by powerful officials of the Sultan's court. At the same time the churches that remained in Christian hands were under constant threat by Muslim religious zelots and they fell, one by one, converted into mosques.
In 1538 Turkish scholars decided that, since Constantinople had taken by assault, according to Islamic law no Christian churches should be allowed to remain in the city. A firman was issued to that effect and the Patriarch Jeremias I got wind of the Sultan's degree through a secret source. The Patriarch prayed to the icon of the Virgin Pammakaristos (this mosaic icon still exists in the Fener today) in the church to deliver the Christians and their few remaining churches in the city from this looming disaster.
He then went to the Grand Vizier Tulfi Pasa for help. The Grand Vizier told the Patriarch to make the case to the Sultan than Constantine XI had actually capitulated to Sultan Mehmet II. He was able to produce two elderly witnesses - 84 years after the fall - who had been in the siege of the city and were willing to testify under oath that they had seen the surrender with their own eyes.
The Sultan Süleyman accepted this testimony (one can imagine the bribes that must have been paid), cancelled the firman he had issued and created a new one guranteeing the inviolability of the Greek churches at Constantinople, and this firman was stored in the Savior chapel of the Pammakaristos. What was gained with so much effort was soon lost. In 1584, less than 50 years later, a new Sultan decided once more that all the Christian churches left in the city should be converted to mosques, but this step was - this time - prevented by the invention of the Aga of the Janissaries.
The illegitimate Patriarch Pachomios II removed from under the church dome of the Pammakaristos four columns of precious marble and a part of the marble revetment of the church and sent them as a present to his protector at court, a certain Mehmed ağa who was attached to the service of the Sultan's mother. In desperation he tried to sell the silver vessels and all the relics remaining in the church to the Venetians - all to no avail.
The church was seized by Sultan Murad III in 1587 and converted into a mosque to celebrate his conquest of Azerbaijan. It was taken away from the Christians on the pretext that the Pammakaristos had been given by Sultan Mehmed II on a personal basis, without any assuarnce that it would be passed on to his heirs on the Patriarchal throne, hence the property belonged to the Sultan to do as he pleased. Thereupon the Turks entered the premises and recited their prayers there. It followed that the Pammakaristos was confiscated in August 1587.
It should be noted that this period was one of religious intolerance for minorities in the West as well as in the Ottoman Empire.
The central sanctuary was structurally altered by the Turks. Thomas Matthews, in his book Byzantine Churches of Istanbul, writes about this: "The triple arcades which originally separated the square nave from the ambulatories on three sides were removed and broad pointed arches were substituted; the three apses were destroyed and in their place a domed square room was placed obliquely against the eastern end of the building; fenestration was revised and the walls and piers were hewn back or remade to provide maximum openness of space in the building. The end result makes the original design difficult to recognize or appreciate."
The Turks removed the two marble columns on the north side of the parakklesion and inserted a wide arch there. During the restoration of 1963 the arch was removed, the original struction here was restored in brick and columns cast in concrete that matched the appearance the original richly veined columns of Proconnesian marble that remained on the south side. The capitals of these columns were carved in the fourteenth century and were gilded on red bole with a blue ground (the columns of Hagia Sophia were also gilded in this same way in the eleventh) and much of this decoration still survives.
Two mosaics icons from the church, one of the Hodegetria and the other of John the Baptist, were removed from the church and survive. There was a great fire in June 1784 - in the resulting repairs the mosaics of the main church were scrapped down and those of the chapel were plastered over. However, the dome of the chapel was never concealed and was visable in the nineteeth century.
The decoration of the dome consists of a medaillon of the Pantokrator at the summit and of twelve prophets in the calotte around Him. This constitutes the most impressive iconographical unit in the nave. The drum of the dome, pierced by twelve fairly large windows, provides no suitable surfaces for decoration; it was thus left with only a layer of plain gold ground which has largely disappeared. The pendentives have been stripped of their original decoration which probably consisted of the four Evangelists.
There is a close iconographical affinity with the corresponding figure in the south dome of the inner narthex of the Chora Church, now called the Kariye Mosque. The expression of the face here is rather more severe when compared with the more humanized Christs of the Palaeologan period. The composition of the Deesis in the apse consists of Christ - here called the "Most Benevolent" with the Theotokos on the left side of the bema and John the Baptist on the right.
To the general theme of the Deesis has been added four busts of archangels in the vault above them. They represent Michael, Gabriel, Raphael and Uriel. The image of Christ shows him extending His hand out in blessing. This iconographic type occured quite suddenly in the late eleventh century under the Emperor Michael IV and has been associated with his decoration of the Church of SS. Cosmas and Damian.
The epithet "Most Benevolent" has not been found on any other image of Christ and is not recorded in the Hermeneia of Dionysios of Fourna, a sixteenth century authority on icon painting. This Deesis image of Christ and its inscription appears to be unique and therefore was a specific choice by Maria. Note that the Virgin is standing on a jewelled footstool, setting her above John the Baptist who stands across the bema from her.
This image of John the Baptist is noted for the fact the feet remained in the underpaint with only the highlights set in white mosaic. The colors of the robes of the Pantokrator are a stunning, rich blue and are expertly modelled. The face is realistically portrayed and there is damage to one of the eyes. The parekklesion was dedicated to Our Savior. The mosaics cannot be firmed dated through historical sources, but must date from around 1310, so they are contemporary with those of the Chora Church.
LOCATION SATELLITE MAP
WEB SITE :
Fethiye Mosque Museum
MORE INFO & CONTACT
E-Mail :
ayasofyamuzesi@kultur.gov.tr
Phone : +90 212 635 1273 / +90 212 522 0989
Fax : +90 212 512 5474
These scripts and photographs are registered under © Copyright 2017, respected writers and photographers from the internet. All Rights Reserved.


